132 Edward Street S Arnprior, ON K7S 2X4
Listing Courtesy of: PropTX - IDX / Listed By: Re/Max Absolute Realty Inc.

  132 Edward Street S Arnprior, ON K7S 2X4

Active
$374,900 (CAD)
2
BED
2
BATH
1100-1500
SQFT

Description

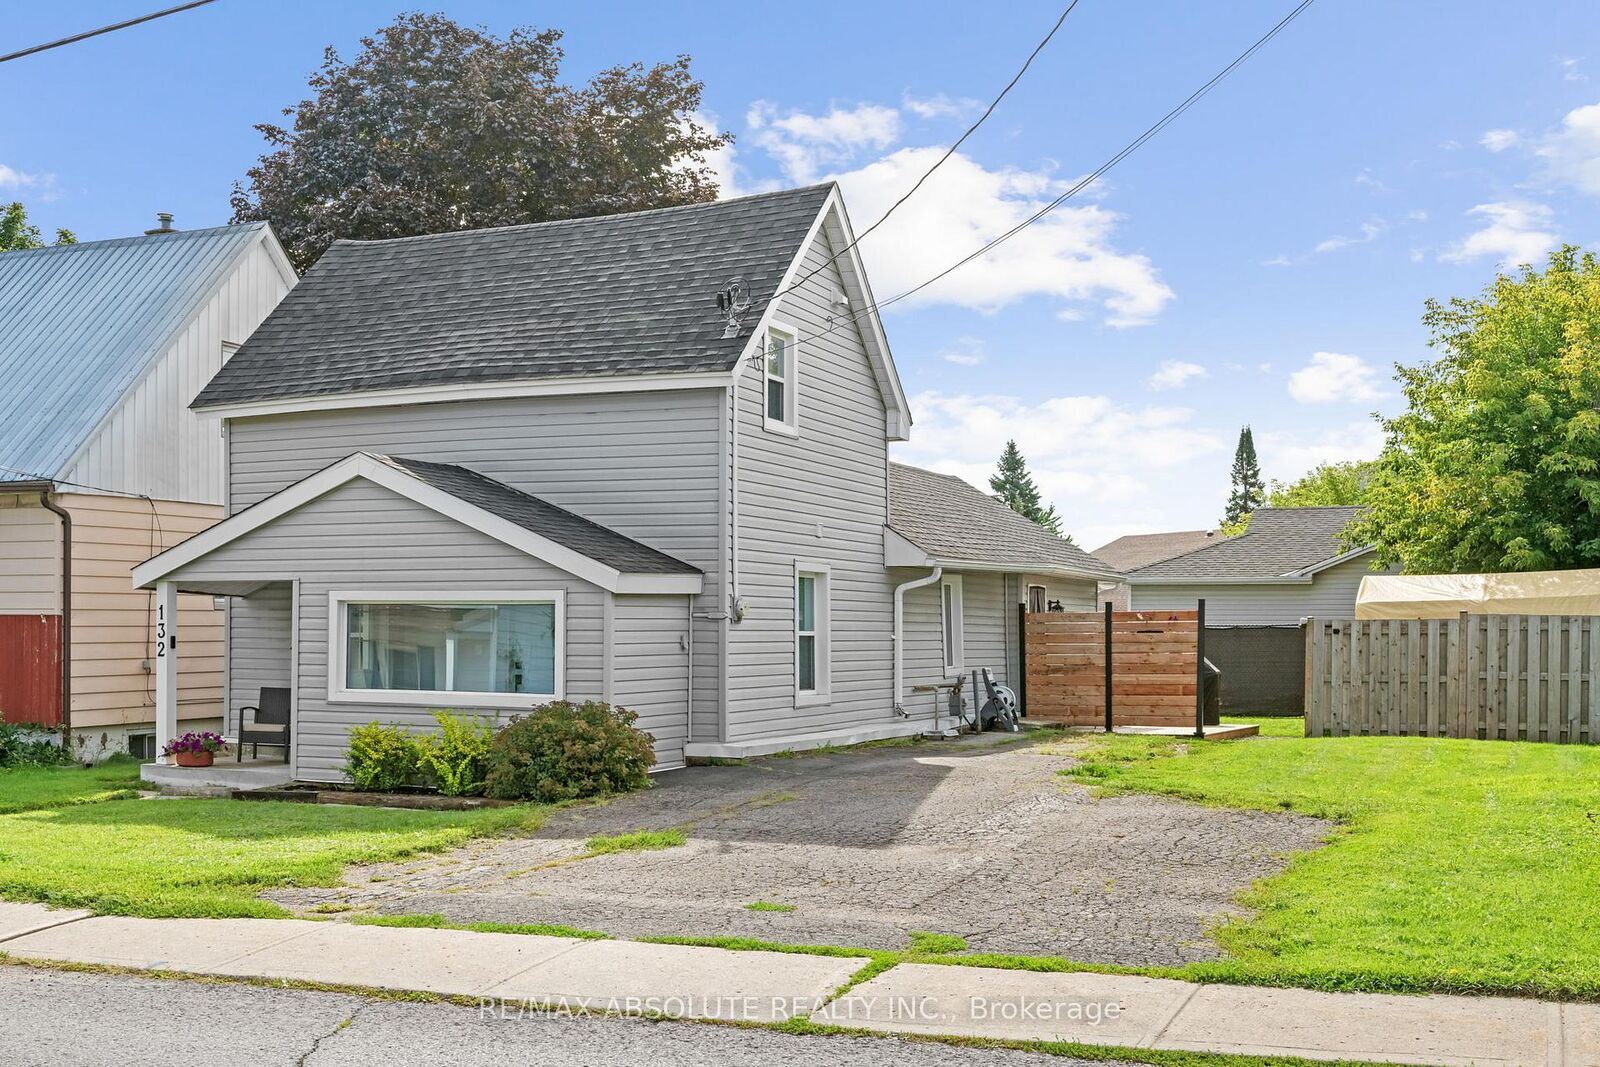
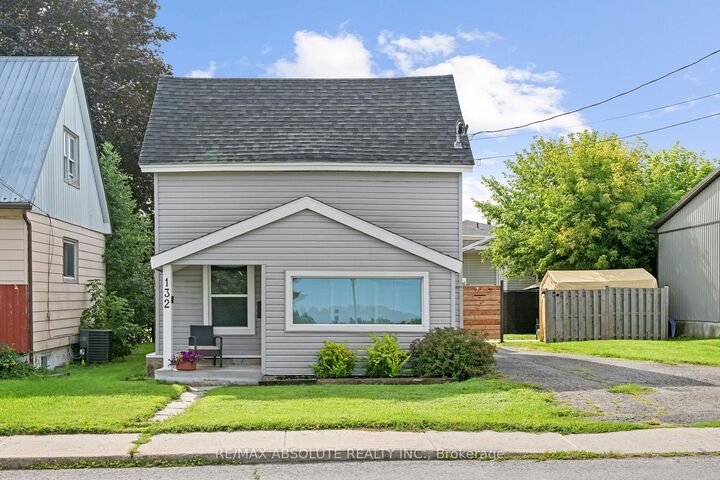
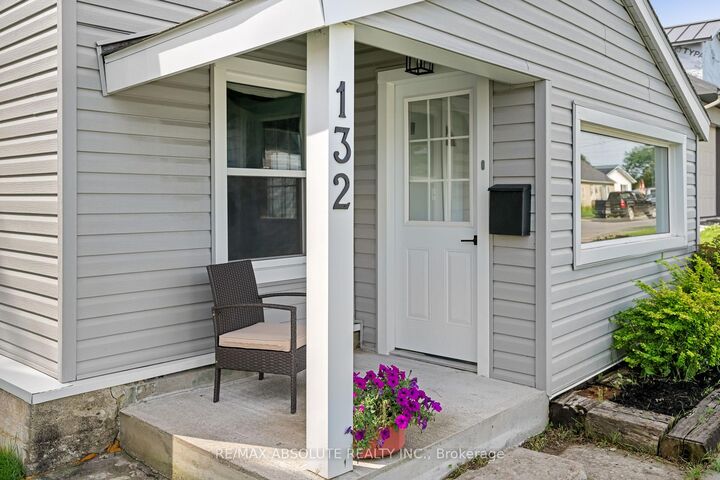
Welcome to 132 Edward Street South, Arnprior - Where Charm Meets Modern Comfort! Beautifully updated and thoughtfully designed, this charming 1.5 storey home offers the perfect blend of style, functionality, and exceptional value. Ideal for first time buyers, downsizers, or those seeking a move in ready property, this inviting home is sure to impress! Step inside to discover a bright, welcoming interior filled with natural light and tasteful updates throughout. The main level offers comfortable living spaces and a versatile bedroom, ideal for guests, a home office, or the convenience of main floor living. Upstairs, retreat to your own private sanctuary featuring a spacious primary bedroom, dedicated walk-in closet, and full ensuite bathroom a peaceful space designed for comfort and privacy. Adding to the home's practicality is a full, usable crawl space, offering valuable additional storage to keep your belongings organized and out of sight. Outside, the generous fully fenced yard provides the perfect setting for entertaining, gardening, family activities, or simply unwinding in your own private outdoor space. Ideally situated in the heart of Arnprior, just minutes from schools, parks, shopping, and everyday amenities, this home delivers the convenience of in town living without compromising on comfort or charm. Beautifully updated, move in ready, and offering incredible value, 132 Edward Street South is an opportunity you won't want to miss. Welcome home!

MLS®:
X14024048
Taxes
$2,252(2025)
Type
Single-Family Home
Style
1 1/2 Storey
County
Renfrew County
Community
550 - Arnprior

Listed By

Re/Max Absolute Realty Inc.
Source
PropTX - IDX
Last checked Oct 13 2026 at 8:07 PM GMT+0000
Bathroom Details
Interior Features
  • None
Property Features
  • Foundation: Stone
  • Foundation: Other
Heating and Cooling
  • Forced Air
  • Central Air
Basement Information
  • Unfinished
  • Crawl Space
Pool Information
  • None
Exterior Features
  • Vinyl Siding
  • Roof: Asphalt Shingle
Utility Information
  • Sewer: Sewer
  • Fuel: Gas
  • Energy: Energy Certificate: No
Garage
  • None
Stories
  • 2
Location
   
Calculate drive times to this property
 
Powered by INRIX® Drive Time

Powered by Walk Score®
Disclaimer: Copyright 2026 Toronto IDX. All rights reserved. This information is deemed reliable, but not guaranteed. The information being provided is for consumers’ personal, non-commercial use and may not be used for any purpose other than to identify prospective properties consumers may be interested in purchasing. Data last updated 10/13/26 13:07

