

Listing Courtesy of: PropTX - IDX / Listed By: Wilfred Mcintee & Co Limited
3 Bradley Street Arran-Elderslie, ON N0G 1L0
Active
$529,000 (CAD)
OPEN HOUSE TIMES
-
OPENSat, Aug 2210:30 am - 12 noon
Description
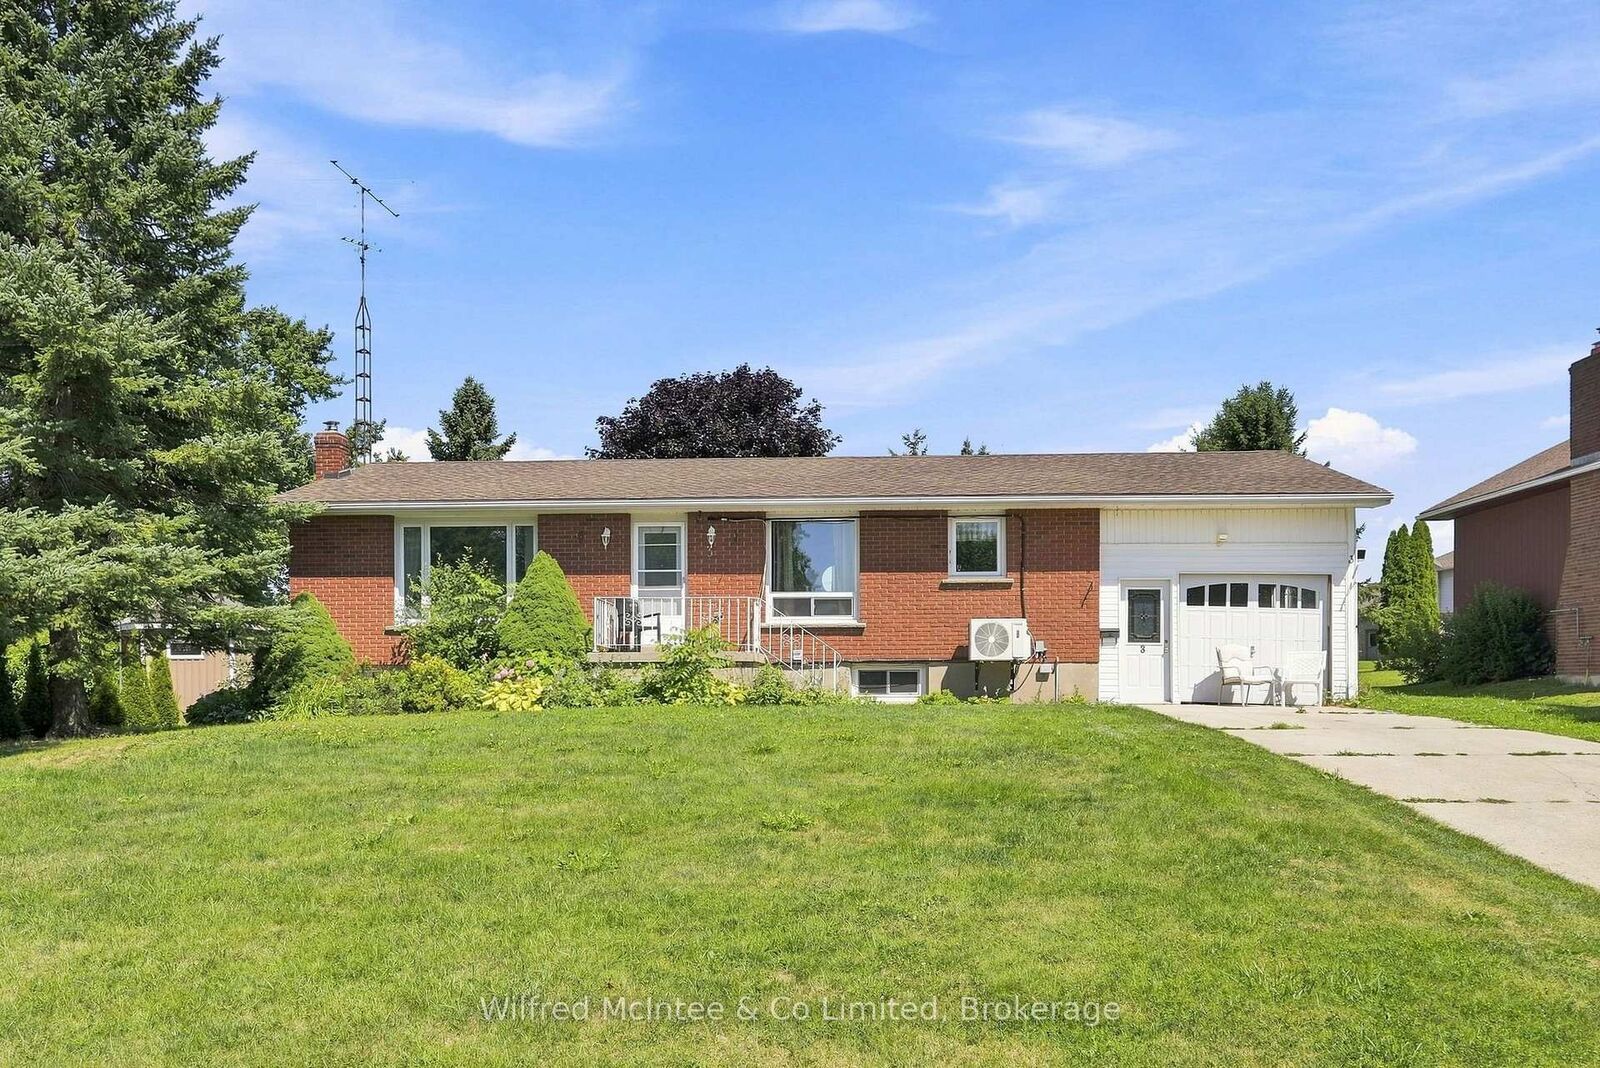
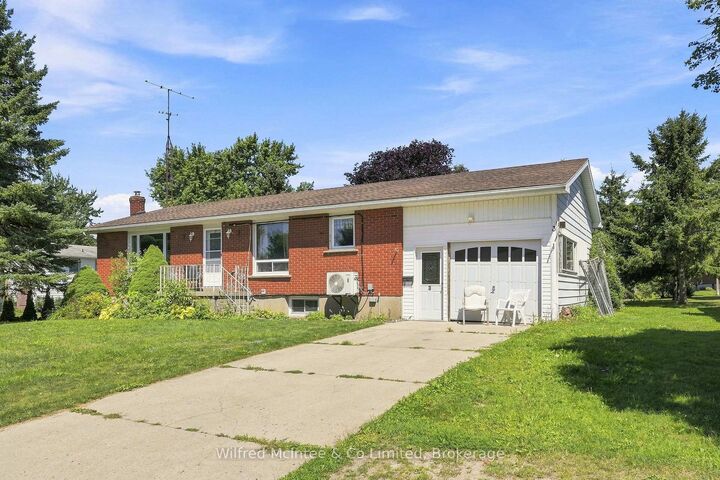
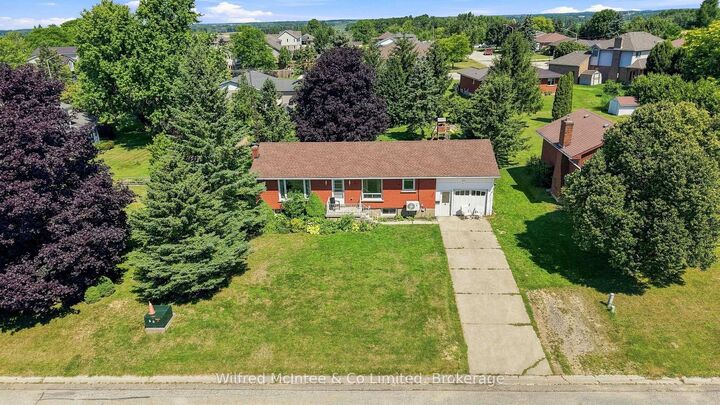
Welcome to 3 Bradley Street, a spacious raised bungalow nestled in one of Chesley's most desirable neighborhoods. Situated on a generous 75 ft. x 150 ft. lot, this home offers the perfect blend of comfort, functionality, and space for a growing family. The bright and inviting main level features a kitchen and dining area that flows seamlessly into the spacious living room. Three generous bedrooms and a 4-piece bathroom complete the main floor. The fully finished lower level expands your living space with a cozy family room warmed by a gas fireplace, two additional bedrooms, a 3-piece bathroom, and a convenient laundry/utility room. Outside, enjoy the large backyard and spacious deck, offering plenty of room for children to play, gardening, or relaxing with family and friends. An attached garage and attached storage room provide excellent space for vehicles, tools, and seasonal equipment. Year-round comfort is ensured with a newer heat pump providing efficient heating and cooling, complemented by the warmth of the gas fireplace and electric baseboard heating. Located in the welcoming community of Chesley, you'll appreciate the convenience of nearby amenities, including a hospital, medical clinic, schools, parks, and the picturesque walking trails that wind along the Saugeen River. This is a wonderful opportunity to enjoy small-town living with everything you need close to home.
MLS®:
X13656436
X13656436
Taxes
$2,907(2025)
$2,907(2025)
Type
Single-Family Home
Single-Family Home
Style
Bungalow-Raised
Bungalow-Raised
County
Bruce County
Bruce County
Community
Arran-Elderslie
Arran-Elderslie
Listed By
Wilfred Mcintee & Co Limited
Source
PropTX - IDX
Last checked Aug 10 2026 at 8:07 PM GMT+0000
PropTX - IDX
Last checked Aug 10 2026 at 8:07 PM GMT+0000
Bathroom Details
Interior Features
- Water Heater Owned
- Primary Bedroom - Main Floor
Property Features
- Fireplace: Natural Gas
- Foundation: Block
Heating and Cooling
- Baseboard
- Wall Unit(s)
Basement Information
- Finished
Pool Information
- None
Exterior Features
- Brick
- Vinyl Siding
- Roof: Asphalt Shingle
Utility Information
- Sewer: Sewer
- Fuel: Electric
- Energy: Energy Certificate: No
Garage
- Attached
Stories
- 1
Location
Disclaimer: Copyright 2026 Toronto IDX. All rights reserved. This information is deemed reliable, but not guaranteed. The information being provided is for consumers’ personal, non-commercial use and may not be used for any purpose other than to identify prospective properties consumers may be interested in purchasing. Data last updated 8/10/26 13:07

