

Listing Courtesy of: PropTX - IDX / Listed By: Remax Your Community Realty
126 Woodroof Crescent Aurora, ON L4G 7H2
Active
$918,800 (CAD)
OPEN HOUSE TIMES
-
OPENSat, Jul 112:00 pm - 4:00 pm

Description
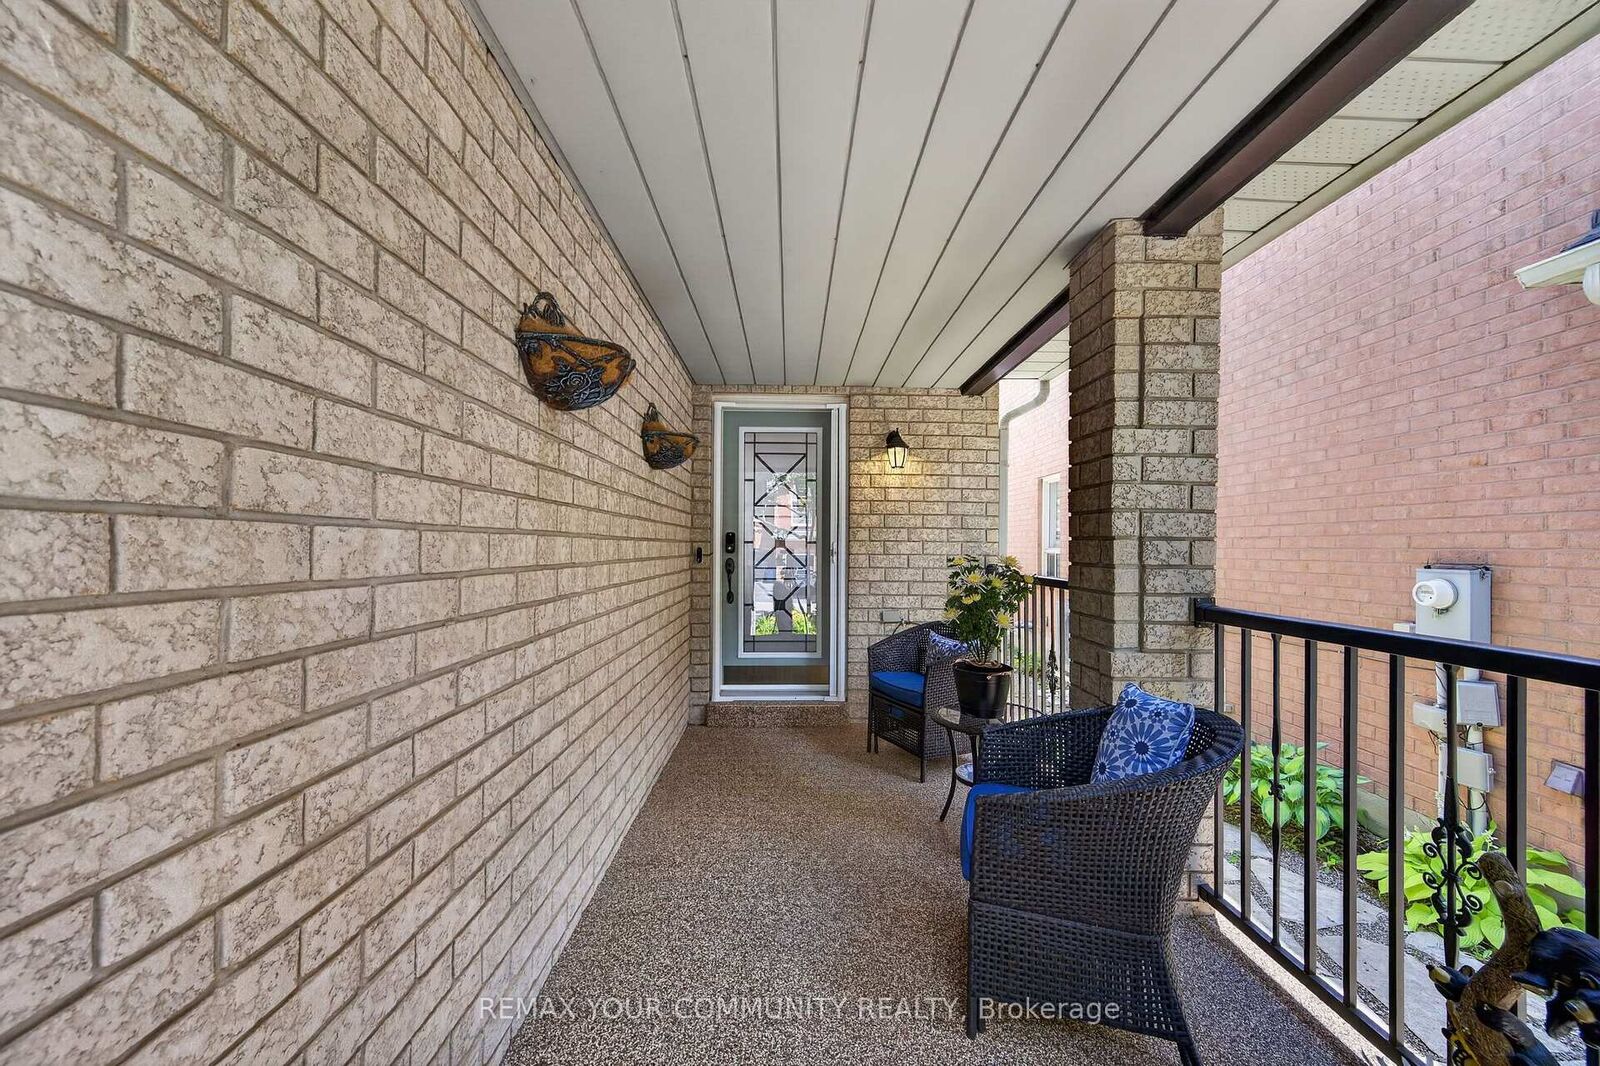
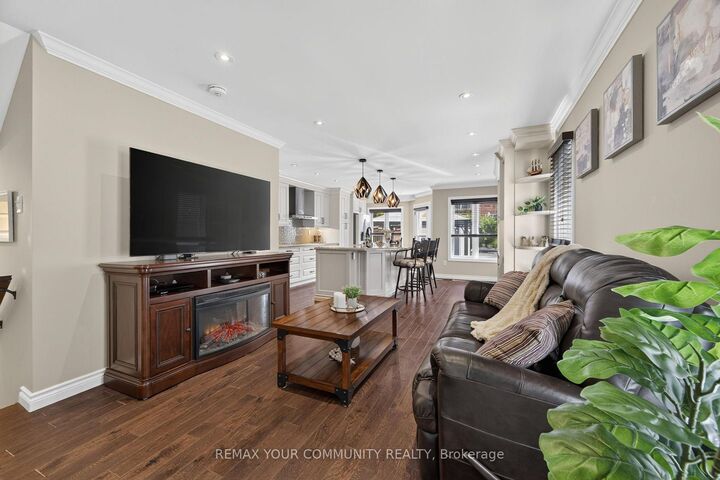
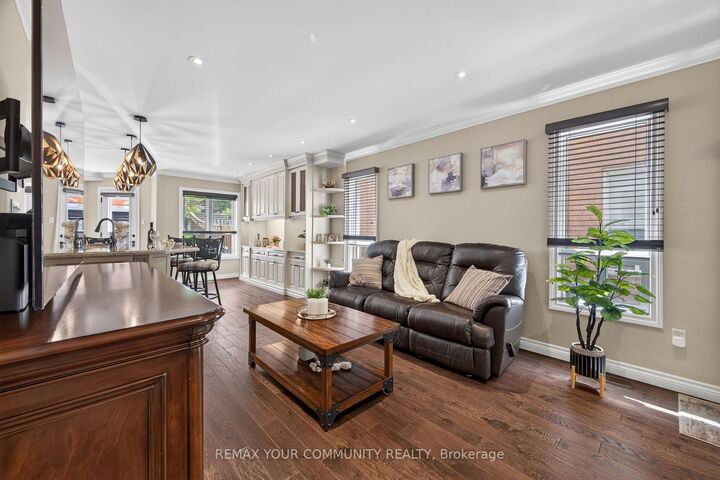
Welcome to this beautifully maintained semi-detached home nestled in one of Aurora's most sought-after family-friendly communities, just minutes from scenic walking trails, parks, top-ranked schools, shopping, and convenient highway access. A charming front porch and professionally landscaped front yard create wonderful curb appeal and a warm welcome, while inside, this exceptional home offers the perfect blend of style, comfort, and functionality. The bright, open-concept main floor features hardwood flooring throughout, rod iron spindle staircase, smooth ceilings, pot lights, and elegant cornice mouldings, creating a refined and welcoming atmosphere. A beautifully renovated two-piece powder room and convenient direct access from the garage to the house add everyday functionality. At the heart of the home is the stunning Fischer kitchen, a true showcase of quality and craftsmanship, featuring premium cabinetry, built-ins, pull-out organizers, and a spacious centre island with breakfast bar seating, making it perfect for entertaining or everyday family living. Walk out from the kitchen to the professionally landscaped backyard, complete with a gas BBQ hookup, gazebo with heaters and lights, and a storage shed, creating your own private outdoor retreat.The second level offers three generous bedrooms, including a spacious primary suite with a walk-in closet and a 4-piece ensuite, along with a versatile family room featuring a cozy gas fireplace, ideal as a media room, home office, or children's play area.The basement provides additional living space with a fourth bedroom, plenty of storage, and endless possibilities for guests, a recreation room, home gym, or office.Located in a welcoming, established neighbourhood close to every convenience, this move-in-ready home is an exceptional opportunity for families looking to enjoy the very best of Aurora living. Simply unpack and enjoy!
MLS®:
N13541822
N13541822
Taxes
$4,728(2026)
$4,728(2026)
Type
Single-Family Home
Single-Family Home
Style
2-Storey
2-Storey
County
Regional Municipality of York
Regional Municipality of York
Community
Bayview Wellington
Bayview Wellington
Listed By
Remax Your Community Realty
Source
PropTX - IDX
Last checked Jul 11 2026 at 3:47 AM GMT+0000
PropTX - IDX
Last checked Jul 11 2026 at 3:47 AM GMT+0000
Bathroom Details
Interior Features
- Built-In Oven
- Auto Garage Door Remote
- Countertop Range
Property Features
- Fireplace: Natural Gas
- Fireplace: Family Room
- Foundation: Poured Concrete
Heating and Cooling
- Forced Air
- Central Air
Basement Information
- Full
- Partially Finished
Pool Information
- None
Exterior Features
- Brick
- Roof: Asphalt Shingle
Utility Information
- Sewer: Sewer
- Fuel: Gas
- Energy: Energy Certificate: No
Garage
- Built-In
Stories
- 2
Location
Disclaimer: Copyright 2026 Toronto IDX. All rights reserved. This information is deemed reliable, but not guaranteed. The information being provided is for consumers’ personal, non-commercial use and may not be used for any purpose other than to identify prospective properties consumers may be interested in purchasing. Data last updated 7/10/26 20:47

