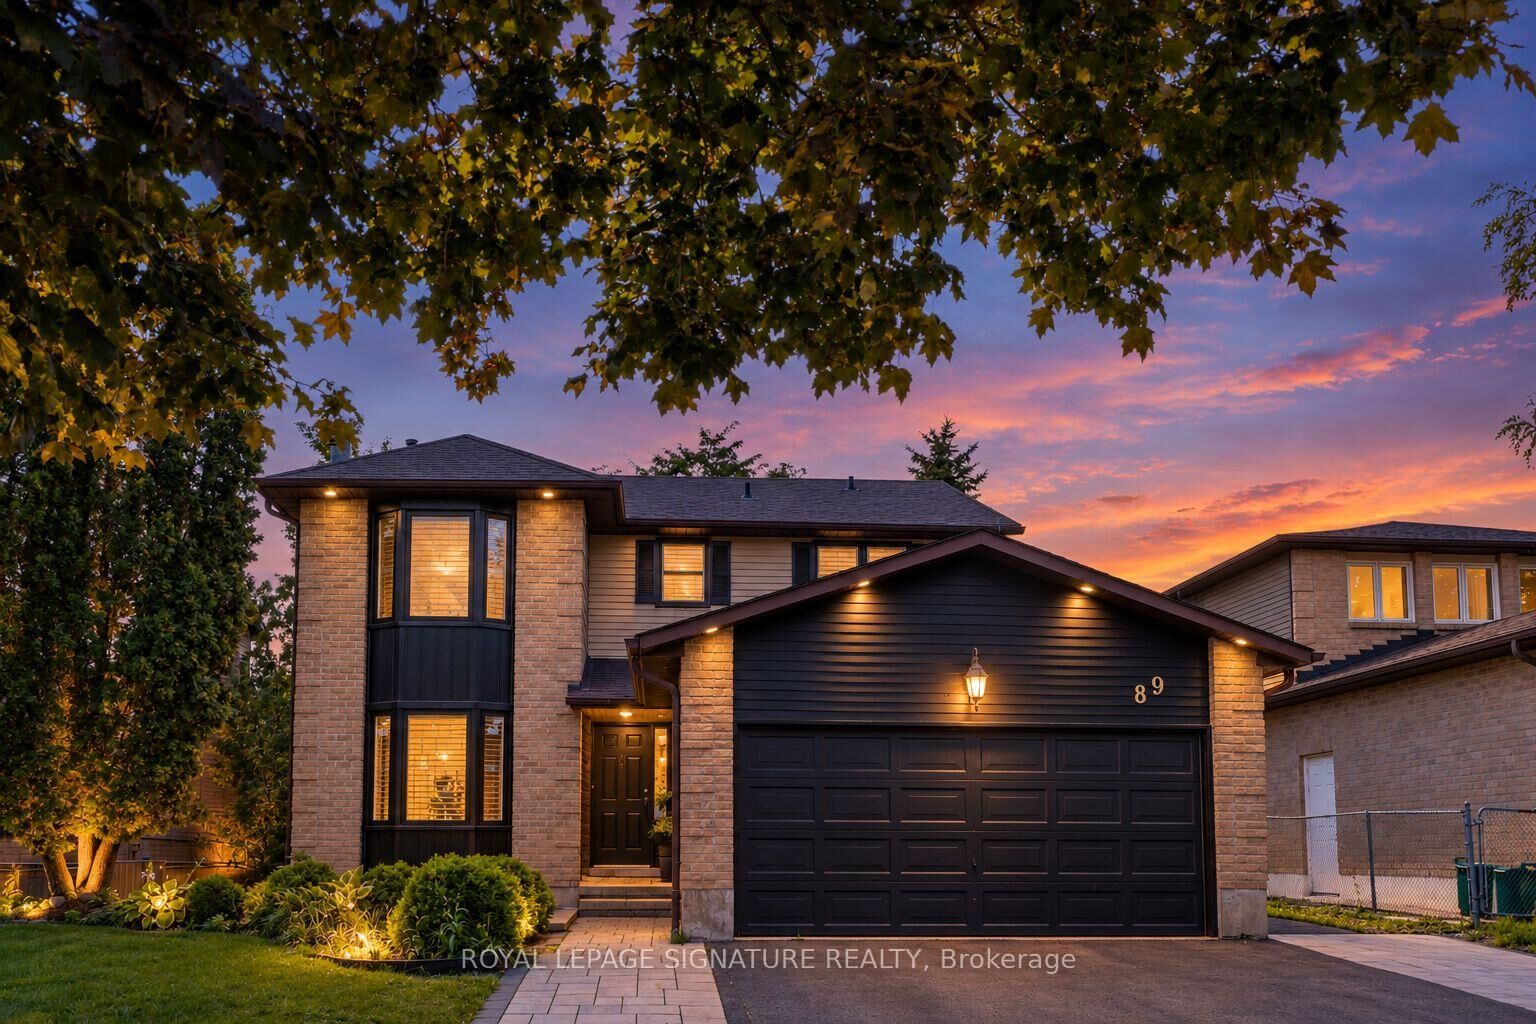
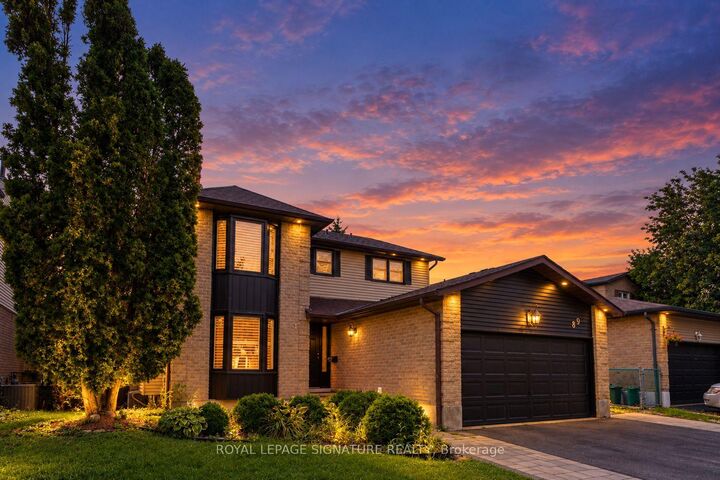
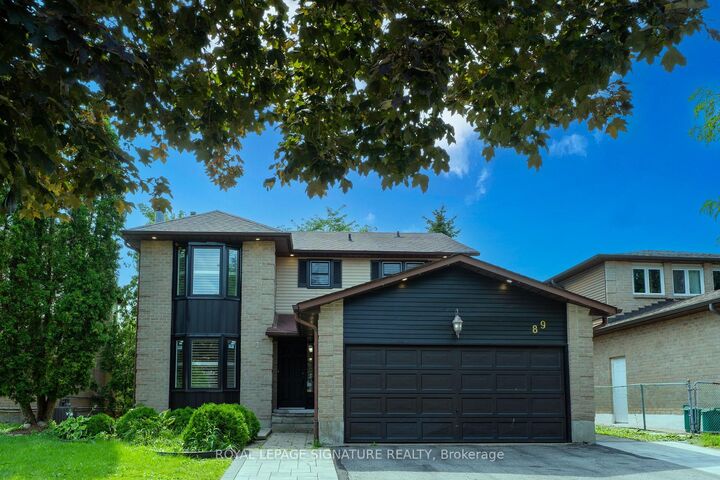
89 Batson Drive Aurora, ON L4G 3R2
Listing Courtesy of: PropTX - IDX / Listed By: Royal Lepage Signature Realty

  89 Batson Drive Aurora, ON L4G 3R2

Active
$2,639 (USD)
4
BED
3
BATH
2000-2500
SQFT

Description

Nestled in the heart of the highly desirable Aurora Village, this exceptional family homeoffers the perfect blend of timeless charm, modern updates, and everyday comfort. Situated on aquiet, mature street, the home boasts outstanding curb appeal and thoughtfully designed livingspaces ideal for families. A bright, welcoming foyer leads into an elegant interior featuringrich hardwood flooring, smooth ceilings, pot lights, and an abundance of natural lightthroughout.The main level showcases a seamless open-concept layout, where the renovated kitchen flowseffortlessly into the spacious family room, highlighted by a cozy fireplace. Complete withstainless steel appliances, updated countertops, and a walkout to an expansive deck, thisinviting space is perfect for everyday living and entertaining.The upper level offers four generously sized bedrooms, including a spacious primary retreatwith a walk-in closet and a beautifully appointed ensuite, providing the perfect place tounwind.Ideally situated just minutes from parks, shopping, restaurants, and everyday conveniences,this home also enjoys close proximity to top-rated schools, including St. Andrew's College, aswell as convenient GO Transit access for effortless commuting.Experience the charm and convenience of Aurora Village in this beautifully maintained familyhome. Main house only; basement apartment is excluded from the lease. Book your private showingtoday!

MLS®:
N14105538
Type
Rental
Style
2-Storey
County
Regional Municipality of York
Community
Aurora Village

Listed By

Royal Lepage Signature Realty
Source
PropTX - IDX
Last checked Oct 23 2026 at 2:22 AM GMT+0000
Bathroom Details
Interior Features
  • Central Vacuum
  • Carpet Free
  • In-Law Suite
Property Features
  • Foundation: Unknown
Heating and Cooling
  • Forced Air
  • Central Air
Pool Information
  • None
Exterior Features
  • Brick
  • Roof: Asphalt Shingle
Utility Information
  • Sewer: Sewer
  • Fuel: Gas
  • Energy: Energy Certificate: No
Garage
  • Attached
Parking
  • Available
Stories
  • 2
Location
   
Calculate drive times to this property
 
Powered by INRIX® Drive Time

Powered by Walk Score®
Disclaimer: Copyright 2026 Toronto IDX. All rights reserved. This information is deemed reliable, but not guaranteed. The information being provided is for consumers’ personal, non-commercial use and may not be used for any purpose other than to identify prospective properties consumers may be interested in purchasing. Data last updated 10/22/26 19:22

