

Listing Courtesy of:  CREA / Janzen-Tenk Realty Inc.
 CREA / Janzen-Tenk Realty Inc.
 24 Centennial Avenue Aylmer, ON N5H 2X2
Active
$549,900 (CAD)
OPEN HOUSE TIMES
-
OPENSat, May 302:00 pm - 4:00 pm
Description
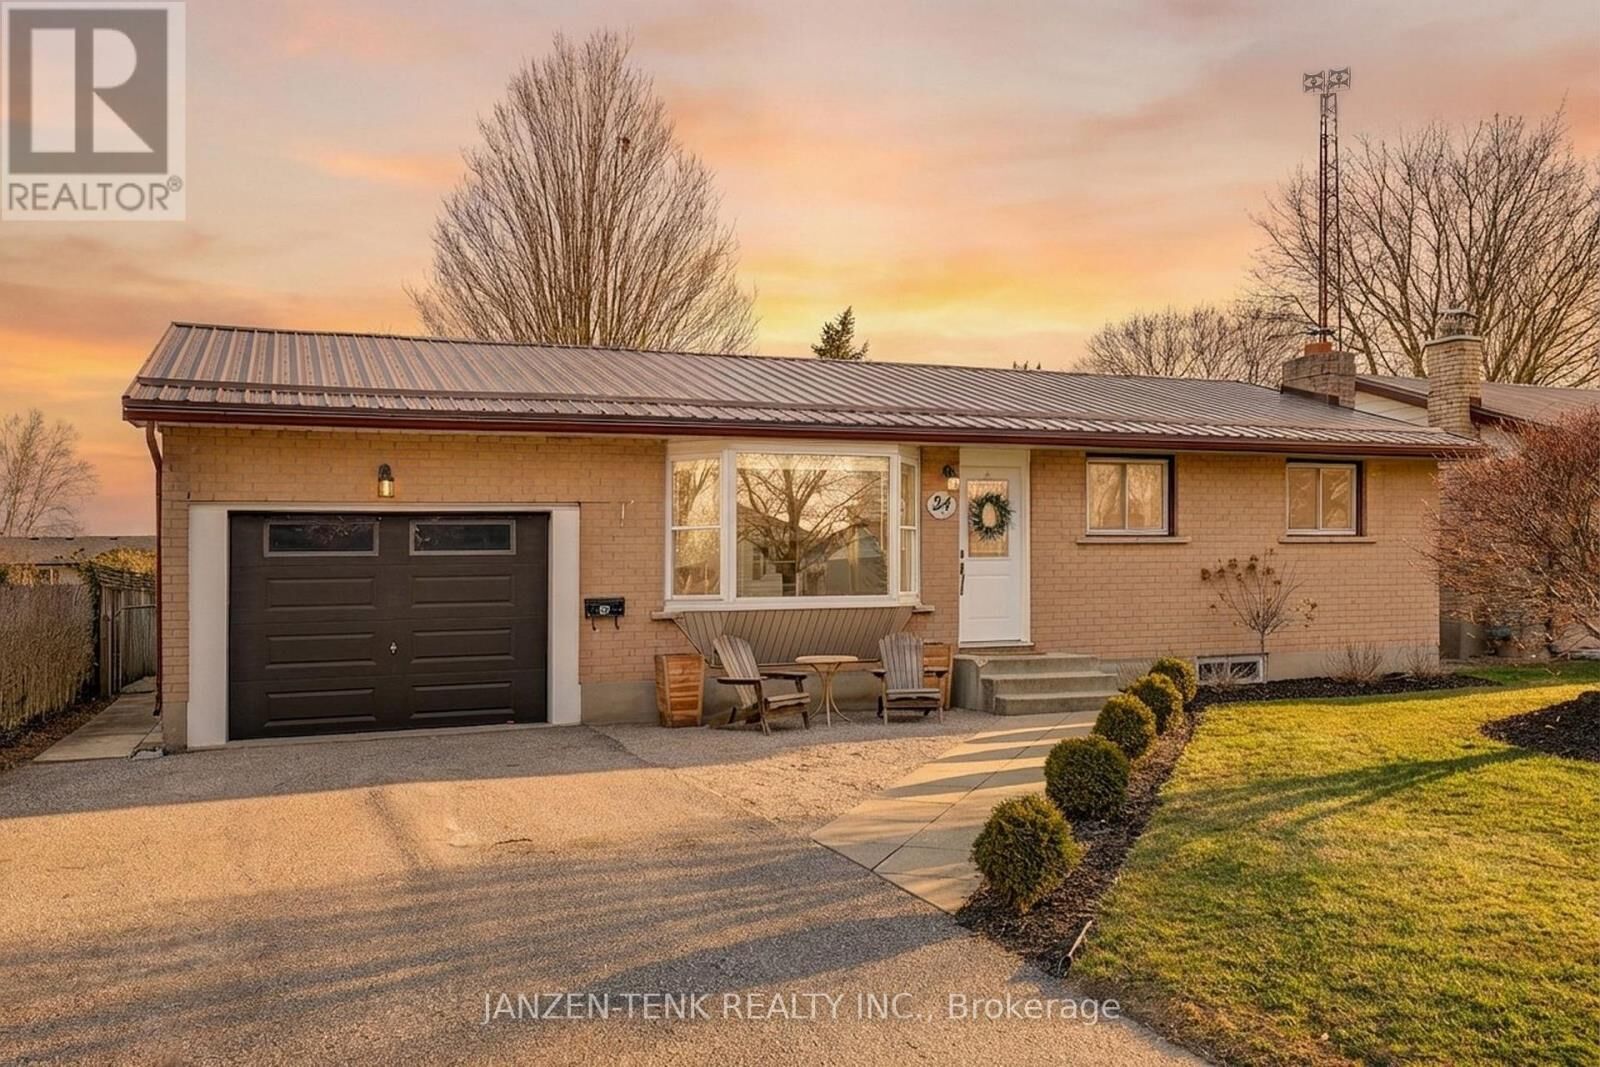
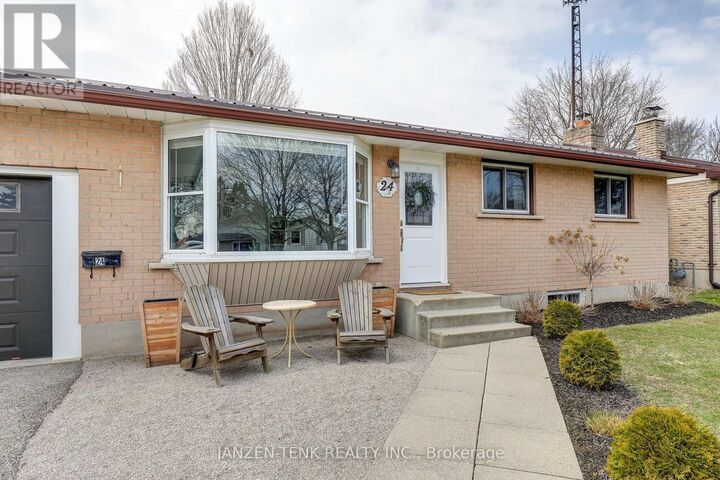
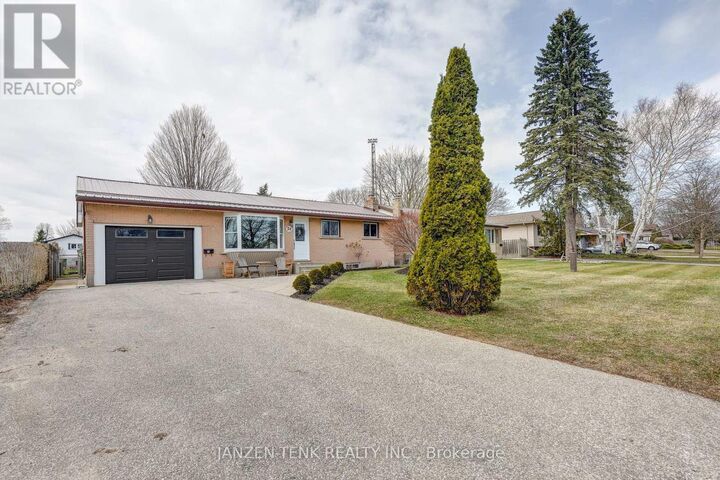
Say hello to your new home, 24 Centennial Avenue! Pulling onto the asphalt double-wide drive, you will see a well maintained front yard ready for your personal touch. The brick exterior and metal roof provide assurance and durability. Stepping inside, you'll be greeted by comfortable living room, separated from the kitchen and dining area. A large bay window provides lots of natural light to chase away those winter blues! Moving into the kitchen, you will find a spacious cupboards complimented by granite countertop and stainless steel appliances! The adjoined dining area features an updated sliding patio door, making trips from the kitchen to the BBQ easy. Down the hall past the dining area you will find 3 bedrooms, all with built in closets, and a 5-piece bathroom with the convenience of double sinks. The basement contains a large family room ready for final touches, a laundry room with a utility room attached, a 3-piece bathroom, and a spacious bedroom complete with a built in closet. Outside you will see a well maintained yard with raised garden beds, a lovely fire pit, and a storage shed. The lean-to over the patio is the highlight. Enjoy BBQ's with friends and family while staying out of the sun or rain, lounging on your patio set! There are parks, Rec. Centres, schools, a library, and other amenities all within walking distance, and the 401 just 20 minutes away, this beautiful property has so much to offer! Don't miss out, book your showing today! (id:41440)
MLS®:
X13168148
X13168148
Taxes
$3,430(2025)
$3,430(2025)
Type
Single-Family Home
Single-Family Home
Style
Bungalow
Bungalow
County
Elgin County
Elgin County
Listed By
Evan Bueckert, Janzen-Tenk Realty Inc.
Source
CREA
Last checked May 25 2026 at 5:11 PM GMT+0000
CREA
Last checked May 25 2026 at 5:11 PM GMT+0000
Bathroom Details
- Full Bathrooms: 2
Interior Features
- Refrigerator
- Dishwasher
- Stove
- Garage Door Opener Remote(s)
Lot Information
- Gazebo
Property Features
- Fireplace: Total: 1
- Foundation: Poured Concrete
Heating and Cooling
- Forced Air
- Natural Gas
- Central Air Conditioning
Basement Information
- Full
- Partially Finished
Exterior Features
- Brick
Utility Information
- Sewer: Sanitary Sewer
Parking
- Total: 5
- Attached Garage
- Garage
Stories
- 1
Location
Disclaimer: The trademarks REALTOR®, REALTORS®, and the REALTOR® logo are controlled
by The Canadian Real Estate Association (CREA) and identify real estate professionals who are members of CREA. Listing Data Last Updated: 5/25/26 10:11
The trademarks REALTOR®, REALTORS®, and the REALTOR® logo are controlledby The Canadian Real Estate Association (CREA) and identify real estate professionals who are members of CREA. Listing Data Last Updated: 5/25/26 10:11

