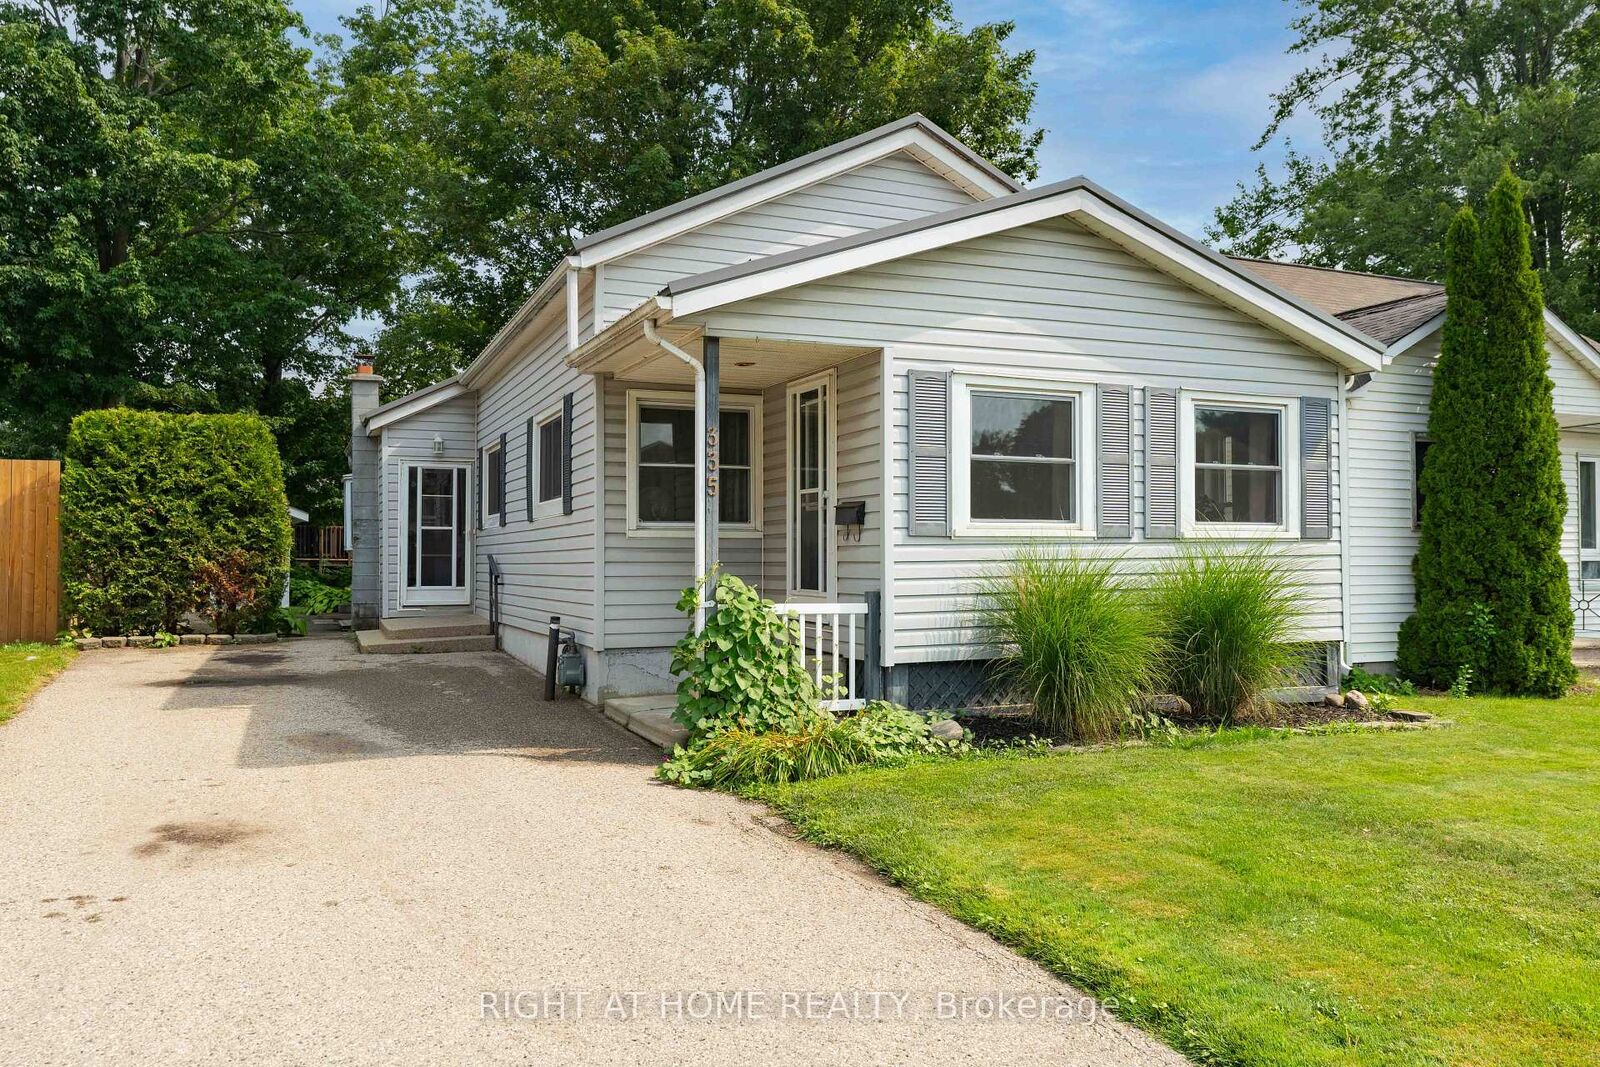
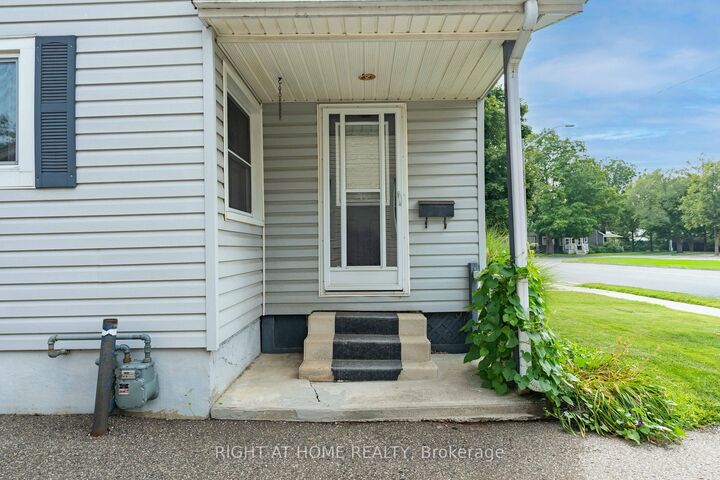
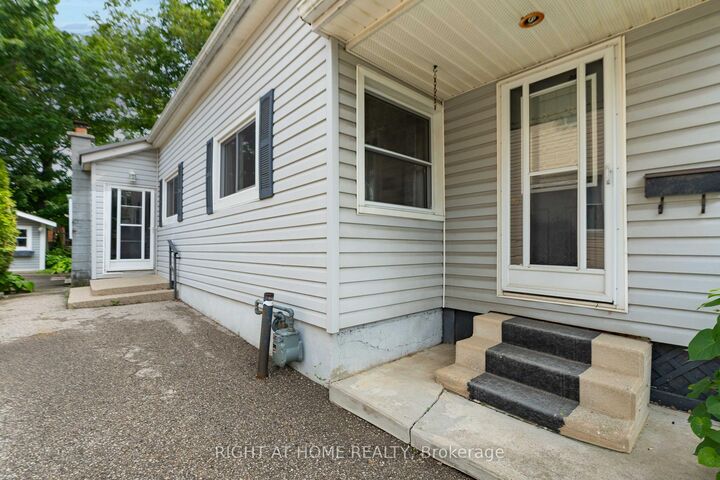
335 Talbot Street E Aylmer, ON N5H 1J1
Listing Courtesy of: PropTX - IDX / Listed By: Right At Home Realty

  335 Talbot Street E Aylmer, ON N5H 1J1

Active
$389,900 (CAD)
2
BED
1
BATH
700-1100
SQFT

Description

Welcome to 335 Talbot Street East, Aylmer, a charming and affordable home in the heart of town.This 2-bedroom, 1-bath home offers a practical layout with most of the living space conveniently located on the main floor, including the primary bedroom, bathroom, and main floor laundry. Whether you're a first-time buyer, downsizing, or looking for an investment property, this home offers comfortable living with room to make it your own.Over the years, the home has seen a number of important updates, including many replacement windows, a durable steel roof installed in 2018, and a furnace replaced in 2012. The second floor features an additional room that could be transformed into a bonus space, home office, or potentially a third bedroom with future renovations.One of this property's biggest highlights is its location. Situated on Talbot Street East, you'll enjoy being within walking distance of downtown shops, restaurants, parks, and everyday amenities. Grab lunch, browse local stores, or take in Aylmer's annual Santa Claus Parade and community events right from your front yard. The Aylmer Fairgrounds are also just a short walk away, making it easy to enjoy one of the area's most beloved traditions.If you're looking for an affordable home in a convenient location with character, updates, and future potential, 335 Talbot Street East is worth a look.

MLS®:
X13620398
Taxes
$2,098(2025)
Type
Single-Family Home
Style
1 1/2 Storey
Views
Downtown
County
Elgin County
Community
Aylmer

Listed By

Right At Home Realty
Source
PropTX - IDX
Last checked Jul 30 2026 at 9:24 PM GMT+0000
Bathroom Details
Interior Features
  • Primary Bedroom - Main Floor
Property Features
  • Foundation: Concrete
Heating and Cooling
  • Forced Air
  • None
Basement Information
  • Partial Basement
Pool Information
  • None
Exterior Features
  • Vinyl Siding
  • Roof: Metal
Utility Information
  • Sewer: Sewer
  • Fuel: Gas
  • Energy: Energy Certificate: No
Garage
  • None
Parking
  • Available
Stories
  • 2
Location
   
Calculate drive times to this property
 
Powered by INRIX® Drive Time

Powered by Walk Score®
Disclaimer: Copyright 2026 Toronto IDX. All rights reserved. This information is deemed reliable, but not guaranteed. The information being provided is for consumers’ personal, non-commercial use and may not be used for any purpose other than to identify prospective properties consumers may be interested in purchasing. Data last updated 7/30/26 14:24

