48799 John Wise Line Aylmer, ON N5H 2R4
Listing Courtesy of: PropTX - IDX / Listed By: Team Glasser Real Estate Brokerage Inc.

  48799 John Wise Line Aylmer, ON N5H 2R4

Active
$548,222 (USD)
3
BED
2
BATH
1500-2000
SQFT

Description

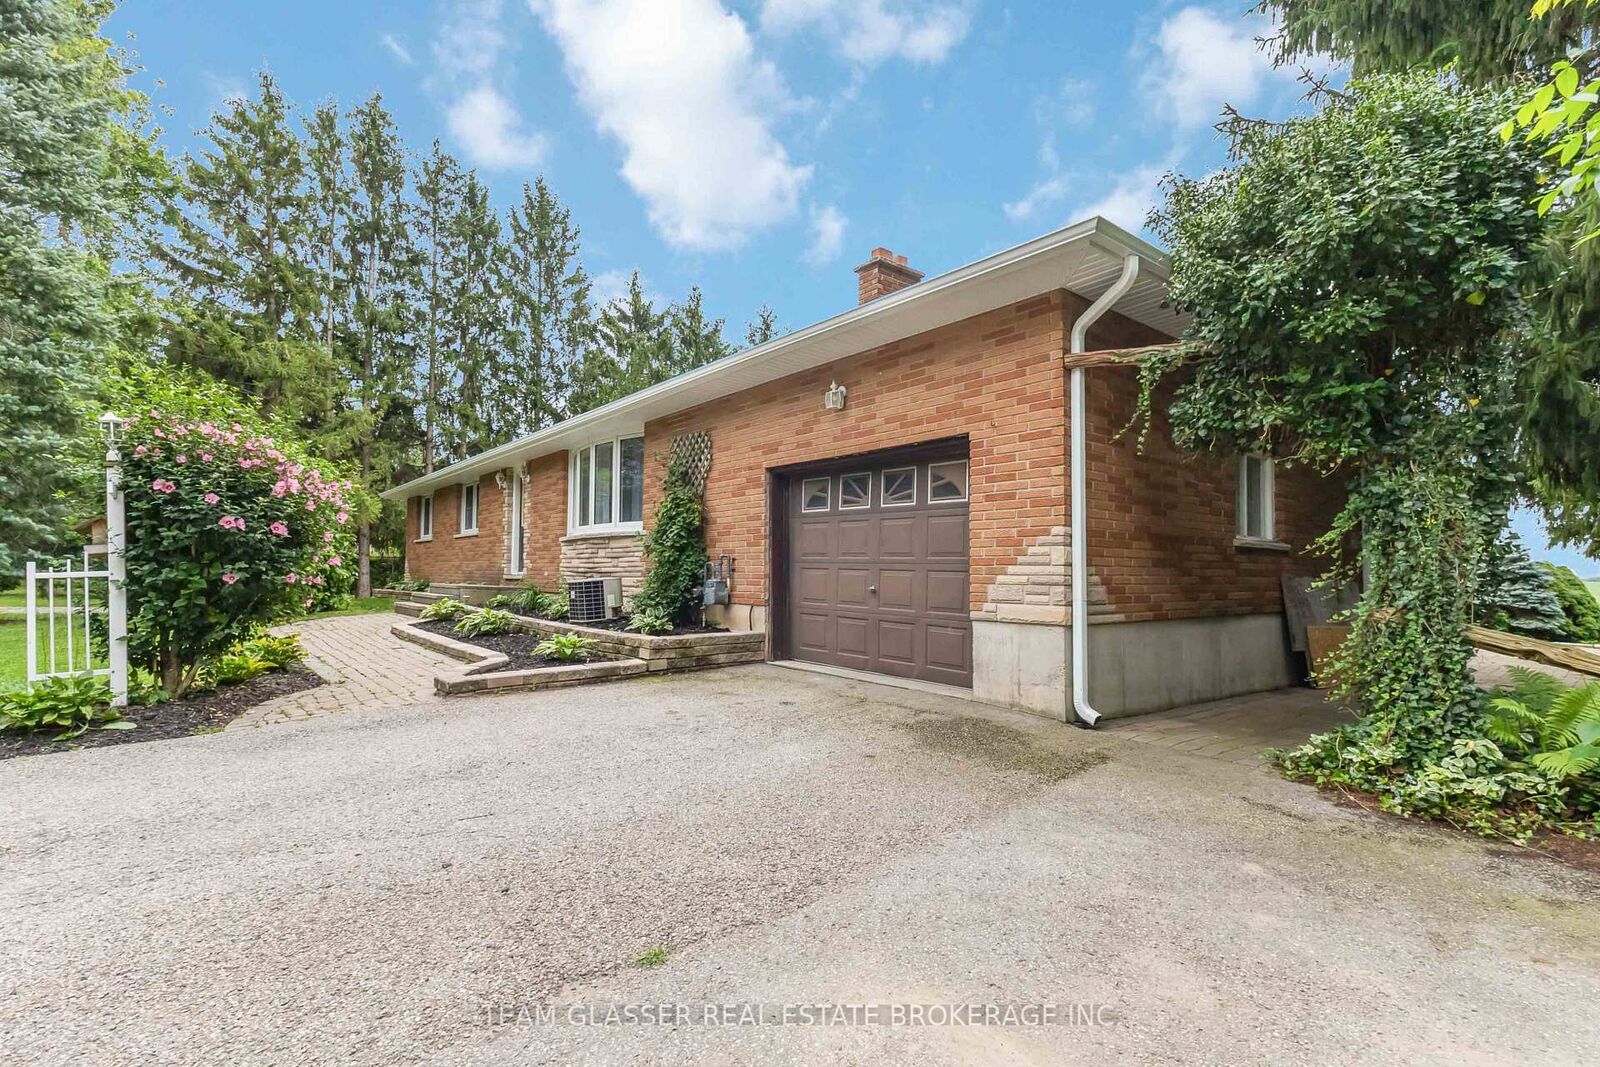
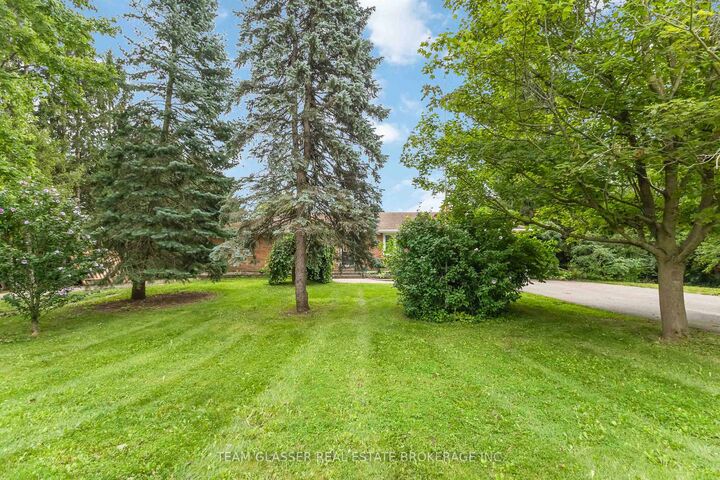
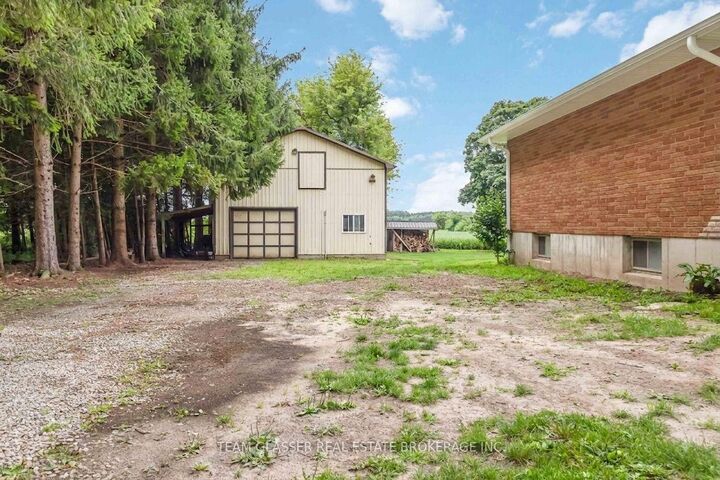
Welcome to 48799 John Wise Line! This spacious 3-bedroom bungalow is situated on just under an acre in a peaceful country setting, conveniently located just minutes from town and a short drive to the beach. The newly renovated kitchen offers a fresh, modern feel and adds to the home's appeal. The main level features a functional layout with beautiful views of the surrounding countryside and a dining room walkout to the rear deck overlooking the large yard and neighbouring farm fields. The finished lower level provides additional living space with a large recreation room, wet bar, and firelit den, offering plenty of room for entertaining or relaxing with the family. A major highlight of this property is the exceptional garage space. The home features a 1-car attached garage, plus a separate 3-car detached garage equipped with water and electricity, as well as a second-floor loft for additional storage. Whether you need space for vehicles, hobbies, equipment, a workshop, or recreational toys, the possibilities are endless. Outside, the expansive property provides plenty of room to enjoy the country lifestyle, with space for gardens, outdoor activities, entertaining, and more. A great opportunity to own a spacious country property with an abundance of garage and storage space, all while remaining close to the amenities of town.

MLS®:
X13673276
Taxes
$4,147(2025)
Type
Single-Family Home
Style
Bungalow
County
Elgin County
Community
Aylmer

Listed By

Team Glasser Real Estate Brokerage Inc.
Source
PropTX - IDX
Last checked Aug 14 2026 at 6:07 AM GMT+0000
Bathroom Details
Interior Features
  • Central Vacuum
  • Sump Pump
  • Auto Garage Door Remote
  • Water Heater Owned
  • Primary Bedroom - Main Floor
Property Features
  • Fireplace: Wood
  • Foundation: Concrete
Heating and Cooling
  • Forced Air
  • Central Air
Basement Information
  • Full
  • Partially Finished
Pool Information
  • None
Exterior Features
  • Brick
  • Vinyl Siding
  • Roof: Asphalt Shingle
Utility Information
  • Sewer: Septic
  • Fuel: Gas
  • Energy: Energy Certificate: No
Garage
  • Detached
Stories
  • 1
Location
   
Calculate drive times to this property
 
Powered by INRIX® Drive Time

Powered by Walk Score®
Disclaimer: Copyright 2026 Toronto IDX. All rights reserved. This information is deemed reliable, but not guaranteed. The information being provided is for consumers’ personal, non-commercial use and may not be used for any purpose other than to identify prospective properties consumers may be interested in purchasing. Data last updated 8/13/26 23:07

