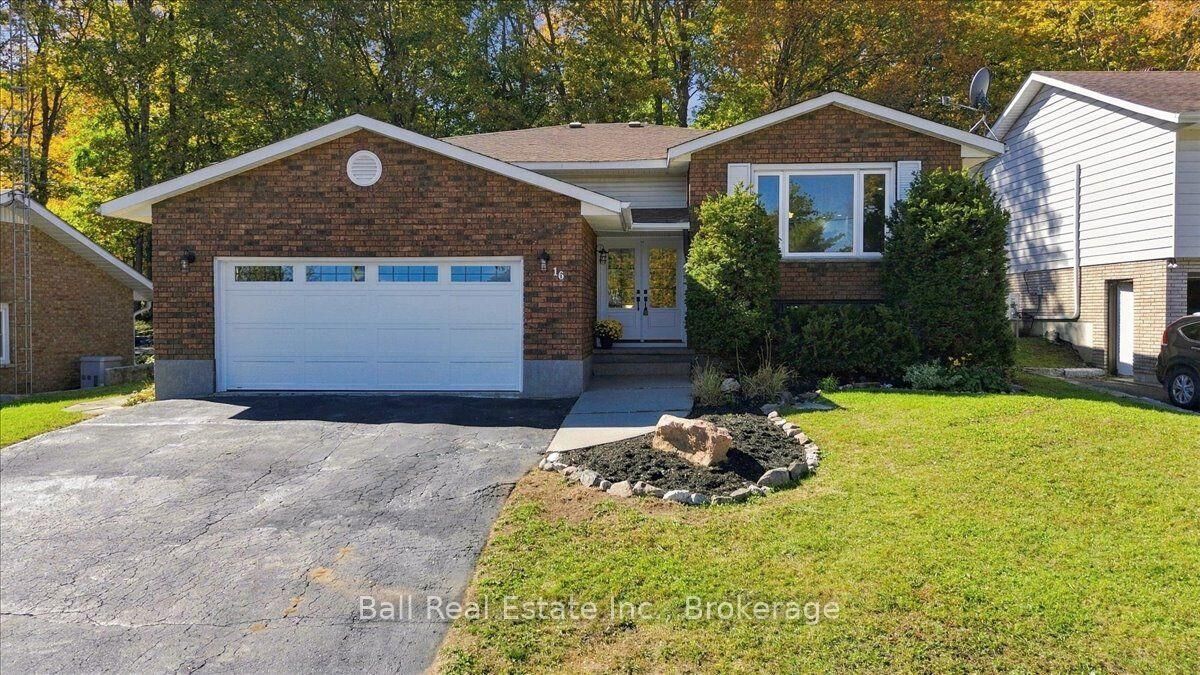
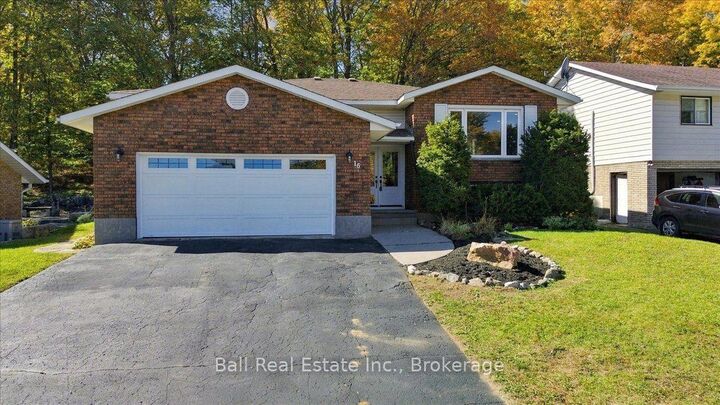
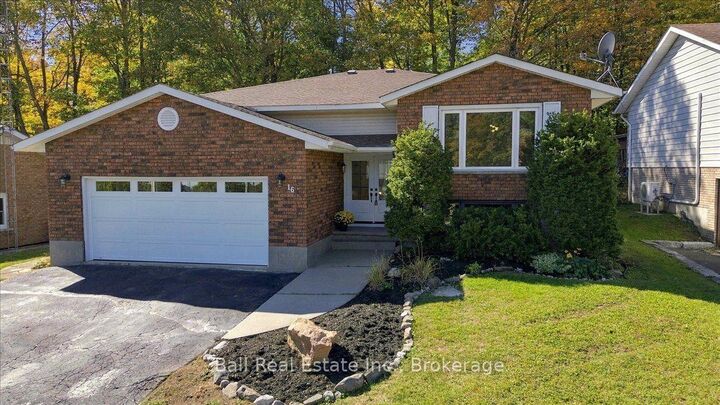
16 Maple Street Bancroft, ON K0L 1C0
Listing Courtesy of: PropTX - IDX / Listed By: Ball Real Estate Inc.

  16 Maple Street Bancroft, ON K0L 1C0

Active
$499,900 (CAD)
4
BED
2
BATH
1500-2000
SQFT

Description

Renovated from top to bottom! This beautifully updated three-bedroom (plus lower level bedroom framed in, wired and closet already in), two-bathroom home has seen an impressive list of improvements in 2026, giving you a fresh, modern home where all of the work has already been done. Even better, it's located in a fantastic Bancroft neighborhood within walking distance of schools, healthcare, shopping and local amenities. The bright and spacious main floor features new flooring, fresh paint and updated lighting throughout. The completely remodeled kitchen offers white cabinetry, granite countertops, all-new stainless steel appliances and plenty of storage. A new patio door leads to the rear deck for barbecuing and entertaining! The stunning renovated main bathroom features a freestanding soaker tub and separate glass enclosed shower. Three bedrooms complete the main level, including a spacious primary bedroom. The lower level adds another exciting opportunity. With two separate entrances to the home, there is excellent in-law suite or duplex potential. The lower level already features a separate entrance, renovated three-piece bathroom, propane fireplace and plenty of space to create a completely separate living area. Updates completed in 2026 include a new furnace, ductwork, central air, flooring, kitchen, appliances, both bathrooms, front and patio doors, rear decking, garage door and opener, LED lighting and pot lights. The paved driveway has also been freshly sealed. Add in the attached garage and flexible lower-level layout, and this extensively renovated home is ready for its next chapter!

MLS®:
X13849090
Taxes
$3,936(2025)
Lot Size
6,534 SQFT
Type
Single-Family Home
Style
Bungalow
Views
Clear
County
Hastings County
Community
Bancroft Ward

Listed By

Ball Real Estate Inc.
Source
PropTX - IDX
Last checked Oct 1 2026 at 9:12 PM GMT+0000
Bathroom Details
Interior Features
  • Propane Tank
  • Auto Garage Door Remote
  • Carpet Free
  • Storage
  • Water Heater Owned
  • Water Meter
  • In-Law Capability
  • Primary Bedroom - Main Floor
Property Features
  • Fireplace: Propane
  • Fireplace: Rec Room
  • Foundation: Concrete Block
Heating and Cooling
  • Forced Air
  • Central Air
Basement Information
  • Full
  • Walk-Up
  • Partially Finished
Pool Information
  • None
Exterior Features
  • Brick
  • Vinyl Siding
  • Roof: Asphalt Shingle
Utility Information
  • Sewer: Sewer
  • Fuel: Propane
  • Energy: Energy Certificate: No
Garage
  • Attached
Parking
  • Private Double
Stories
  • 1
Location
   
Calculate drive times to this property
 
Powered by INRIX® Drive Time

Powered by Walk Score®
Disclaimer: Copyright 2026 Toronto IDX. All rights reserved. This information is deemed reliable, but not guaranteed. The information being provided is for consumers’ personal, non-commercial use and may not be used for any purpose other than to identify prospective properties consumers may be interested in purchasing. Data last updated 10/1/26 14:12

