10 Queen Anne Crescent Barrhaven, ON K2C 3H1
Listing Courtesy of: PropTX - IDX / Listed By: eXp Realty

  10 Queen Anne Crescent Barrhaven, ON K2C 3H1

Active
$2,587 (USD)
4
BED
2
BATH
1100-1500
SQFT

Description

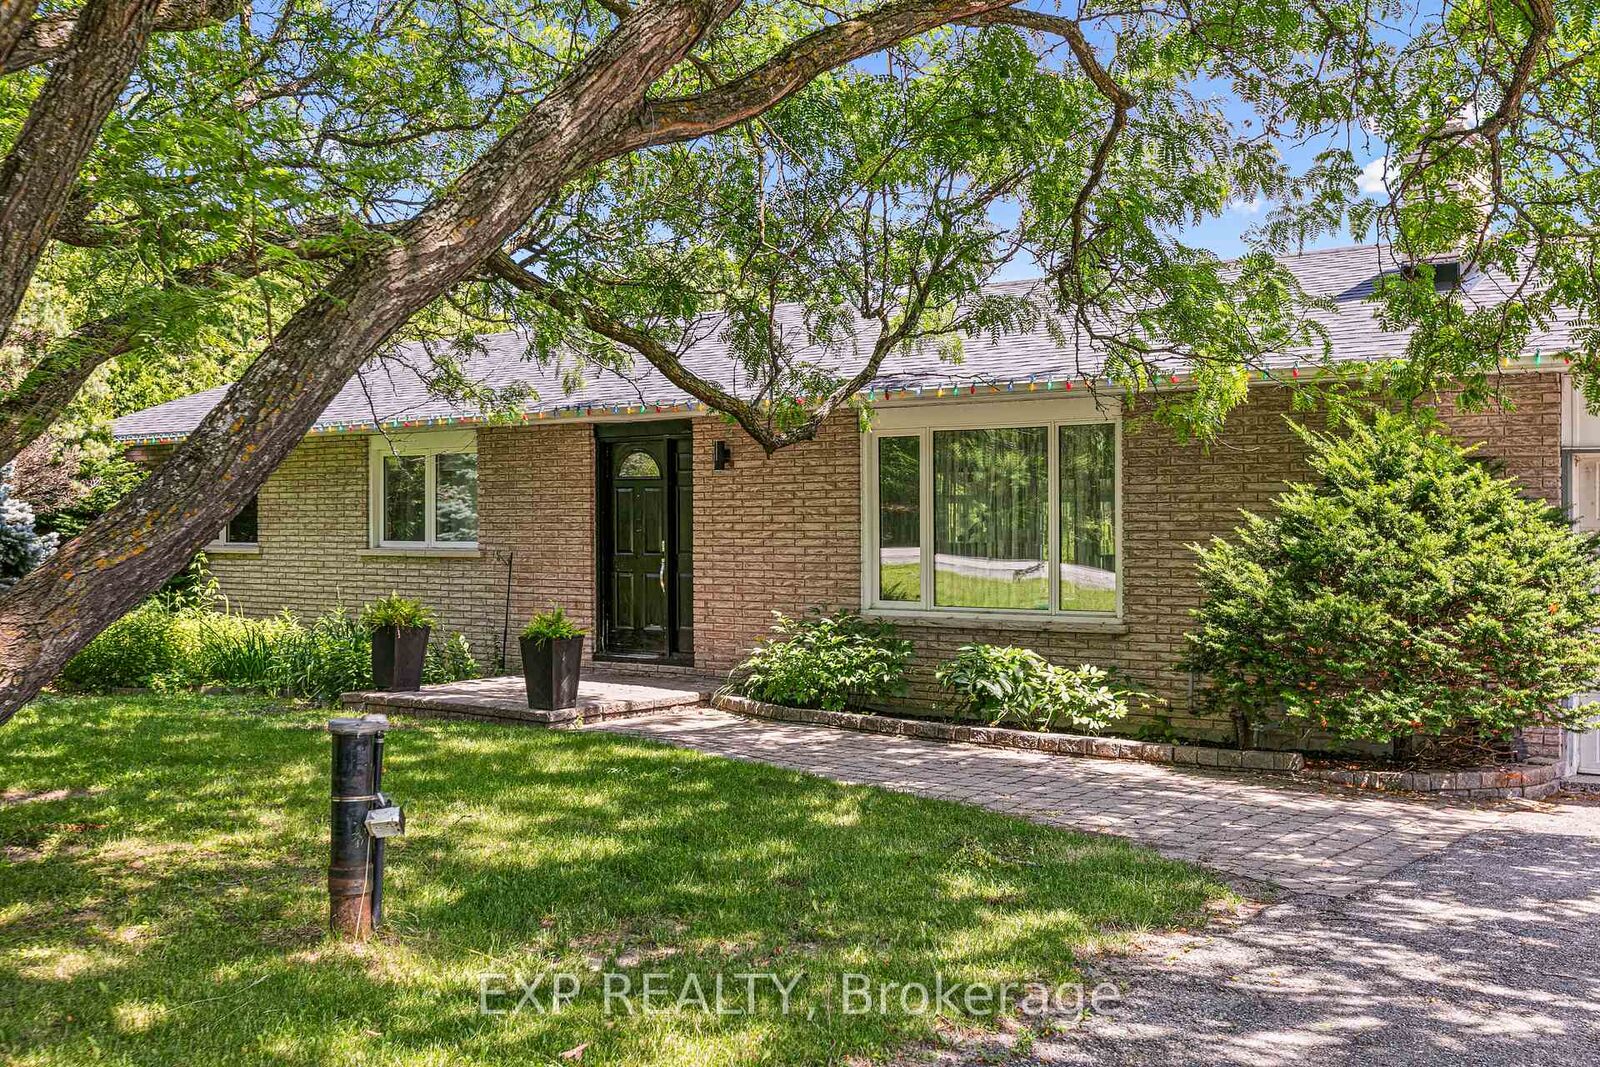
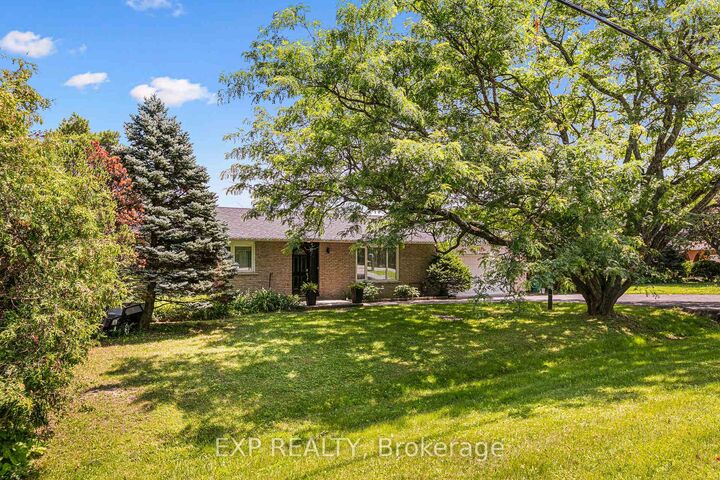
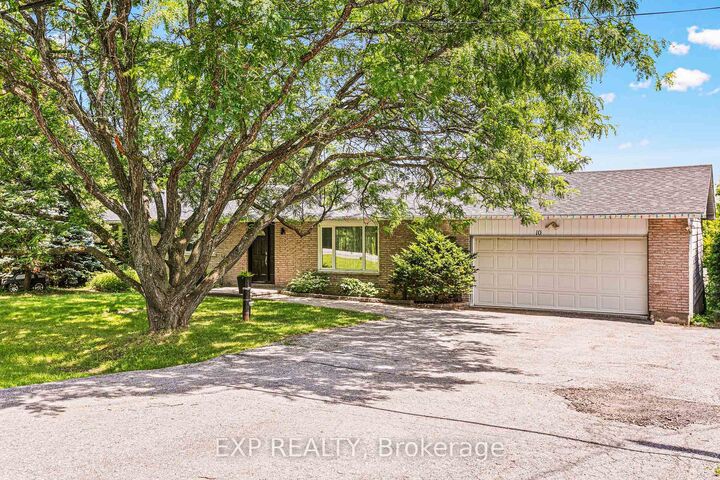
City Convenience, Country Serenity - Tucked away on a quiet cul-de-sac just off Prince of Wales Drive, this exceptional bungalow offers a rare opportunity to enjoy a peaceful country atmosphere without leaving the city. Hidden from the hustle and bustle, you'll be amazed by the size of both the home and the property.Featuring 4 spacious bedrooms-three on the main level and one + den in the fully finished lower level-this home is ideal for families, multigenerational living, or those needing extra space for teenagers or adult children. Laundry on lower level. Expansive living areas provide room for everyone, while the fresh interior design showcases gleaming hardwood floors, modern fixtures, beautifully renovated bathrooms, and a cozy wood-burning fireplace that creates the perfect gathering place.The bright solarium, currently enjoyed as a breezy home gym overlooking the expansive backyard, offers endless possibilities. Transform it into a sunroom, studio, home office, or reading retreat while taking in the peaceful views of the private, tree-lined yard.Plenty of parking which is such a struggle when renting, there is a double garage and four more places to park in your private driverway. Enjoy exceptional privacy while remaining just minutes from shopping, schools, parks, recreation, and everyday amenities. Opportunities to rent a property like this are rare-don't miss your chance to experience the perfect blend of city convenience and country charm.

MLS®:
X13559296
Type
Rental
Style
Bungalow
County
Ottawa
Community
7710 - Barrhaven East

Listed By

eXp Realty
Source
PropTX - IDX
Last checked Jul 15 2026 at 4:09 AM GMT+0000
Bathroom Details
Interior Features
  • None
Property Features
  • Fireplace: Wood
  • Foundation: Concrete
Heating and Cooling
  • Forced Air
  • Central Air
Basement Information
  • Finished
Pool Information
  • None
Exterior Features
  • Brick
  • Other
  • Roof: Asphalt Shingle
Utility Information
  • Sewer: Septic
  • Fuel: Gas
  • Energy: Energy Certificate: No
Garage
  • Attached
Stories
  • 1
Location
   
Calculate drive times to this property
 
Powered by INRIX® Drive Time

Powered by Walk Score®
Disclaimer: Copyright 2026 Toronto IDX. All rights reserved. This information is deemed reliable, but not guaranteed. The information being provided is for consumers’ personal, non-commercial use and may not be used for any purpose other than to identify prospective properties consumers may be interested in purchasing. Data last updated 7/14/26 21:09

