10 Westchester Court Barrhaven, ON K2J 3P9
Listing Courtesy of: PropTX - IDX / Listed By: Home Run Realty Inc.

  10 Westchester Court Barrhaven, ON K2J 3P9

Active
$899,000 (CAD)
5
BED
3
BATH
2000-2500
SQFT

Description

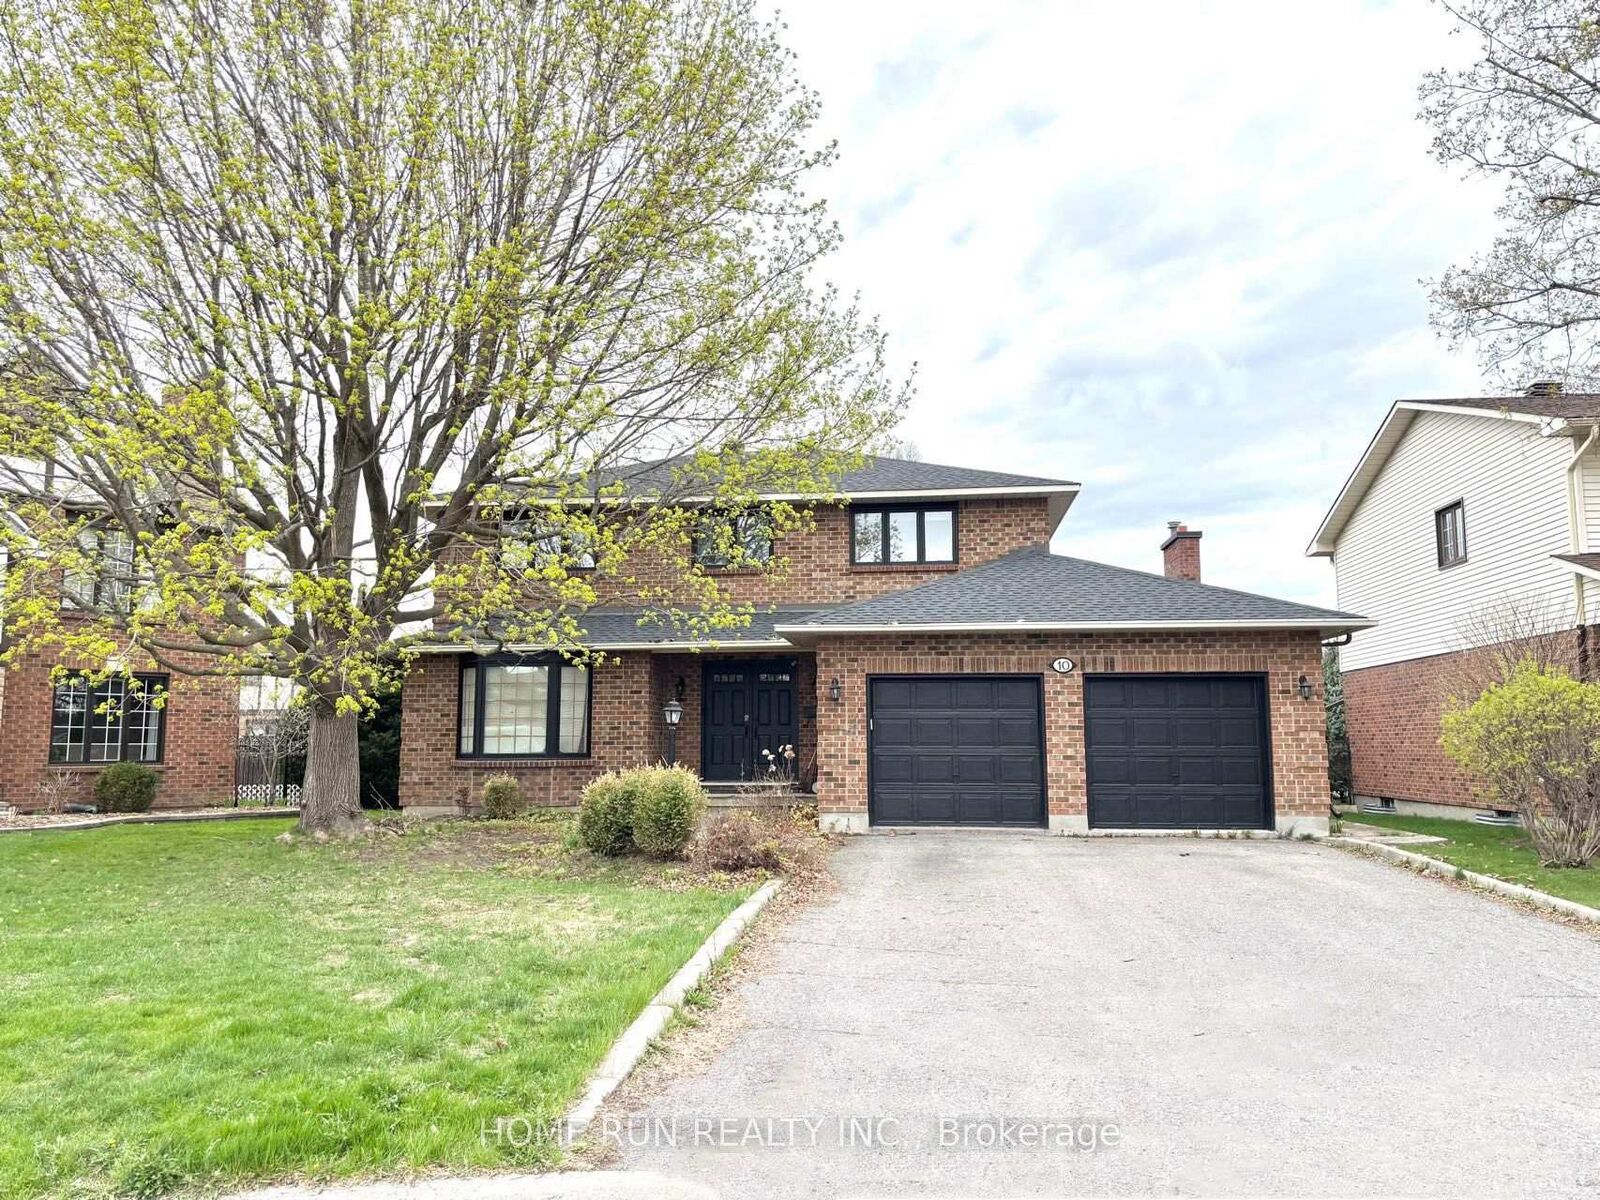
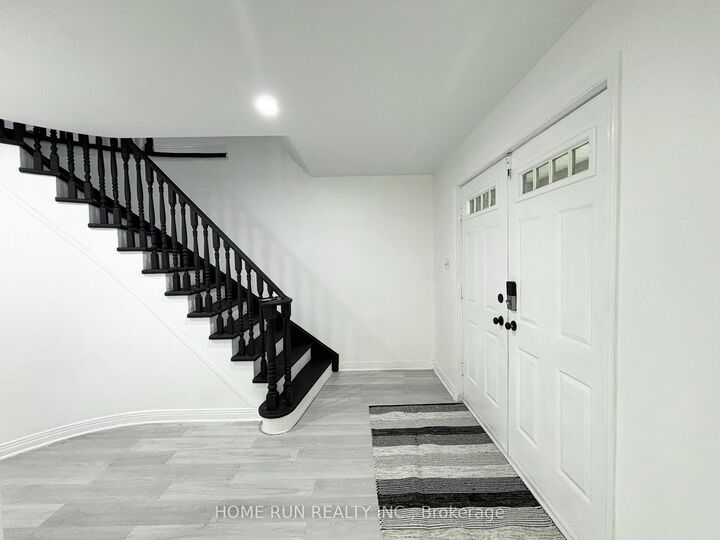
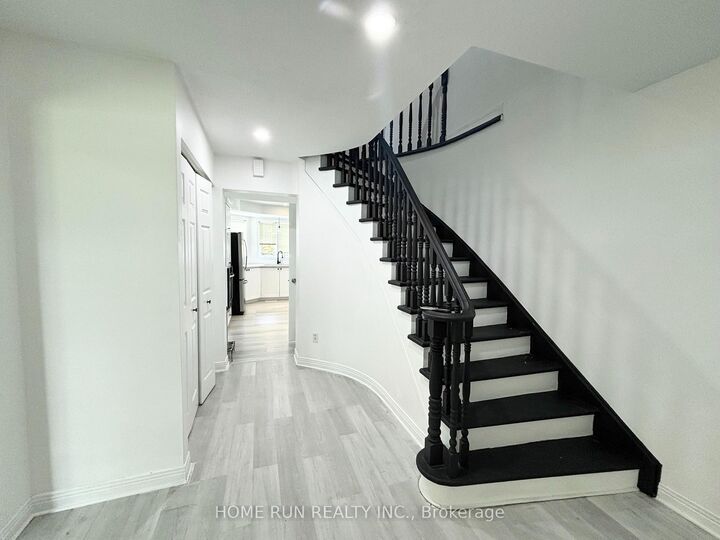
Welcome to 10 Westchester Court, a spacious updated 4+1-bedroom all-brick home on a quiet court in one of Barrhaven's most desirable mature neighbourhoods. Bright, carpet-free throughout, and move-in ready, this home offers modern upgrades, generous living space, and a private backyard with a large in-ground pool. The main floor features elegant living and dining rooms, a sun-filled family room with a cozy fireplace, and a beautifully updated kitchen featuring quartz countertops, freshly painted cabinetry, new faucets, a premium JennAir induction cooktop, wall oven, and a large island. Patio doors lead to a landscaped, fully fenced backyard with a spacious lawn and pool with a slide-perfect for entertaining and family fun. Upstairs offers four spacious bedrooms, including a primary suite with a walk-in closet and private ensuite, plus a full family bath. The fully finished basement features two spacious recreation areas, ample storage, and a versatile bonus room ideal as a fifth bedroom, home office, gym, or playroom. Major updates include the roof, furnace, kitchen upgrades, renovated main bath with walk-in shower (2025), and central A/C (2026). A commuter's dream, this turnkey home is ideally located within the sought-after John McCrae Secondary School catchment, just minutes to Park & Ride, VIA Rail, Longfields Square Plaza, parks, and everyday amenities-an exceptional opportunity to own a beautifully updated family home in the heart of Barrhaven.

MLS®:
X13671392
Taxes
$5,903(2026)
Type
Single-Family Home
Style
2-Storey
County
Ottawa
Community
7702 - Barrhaven - Knollsbrook

Listed By

Home Run Realty Inc.
Source
PropTX - IDX
Last checked Aug 14 2026 at 5:21 AM GMT+0000
Bathroom Details
Interior Features
  • Auto Garage Door Remote
  • Carpet Free
Property Features
  • Foundation: Concrete
Heating and Cooling
  • Forced Air
  • Central Air
Basement Information
  • Finished
Pool Information
  • Inground
Exterior Features
  • Brick
  • Roof: Asphalt Shingle
Utility Information
  • Sewer: Sewer
  • Fuel: Gas
  • Energy: Energy Certificate: No
Garage
  • Attached
Stories
  • 2
Location
   
Calculate drive times to this property
 
Powered by INRIX® Drive Time

Powered by Walk Score®
Disclaimer: Copyright 2026 Toronto IDX. All rights reserved. This information is deemed reliable, but not guaranteed. The information being provided is for consumers’ personal, non-commercial use and may not be used for any purpose other than to identify prospective properties consumers may be interested in purchasing. Data last updated 8/13/26 22:21

