11 Avonhurst Avenue Barrhaven, ON K2J 4K9
Listing Courtesy of: PropTX - IDX / Listed By: Royal Lepage Team Realty

  11 Avonhurst Avenue Barrhaven, ON K2J 4K9

Active
$510,028 (USD)

3
BED
3
BATH
1500-2000
SQFT

Description

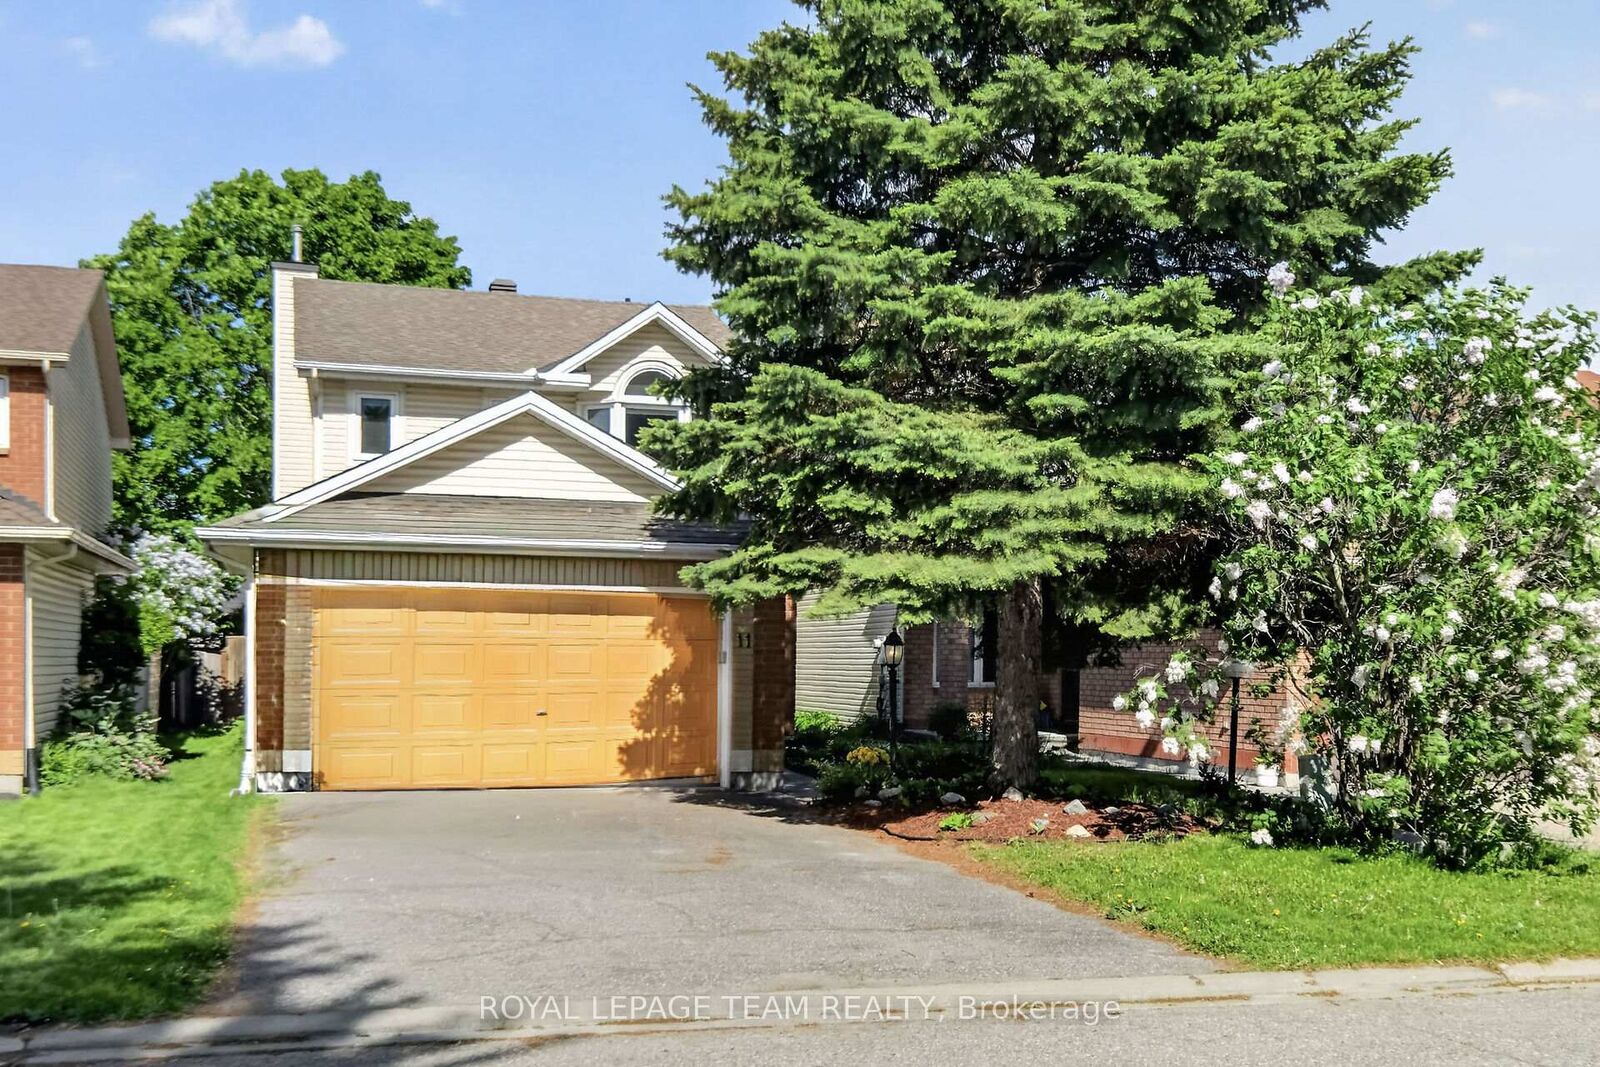
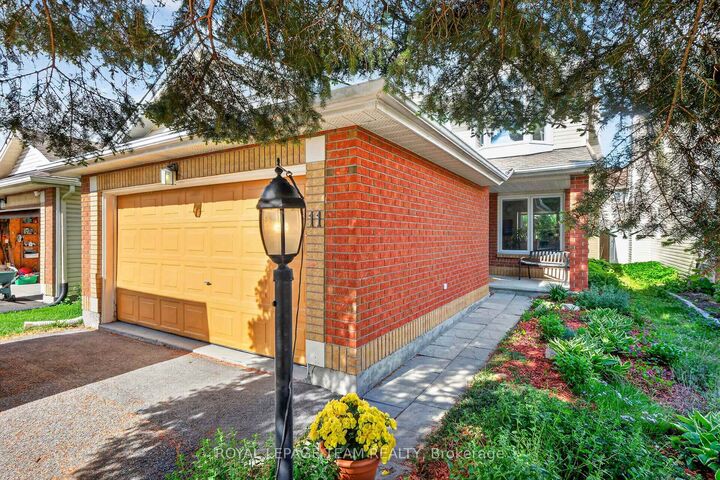
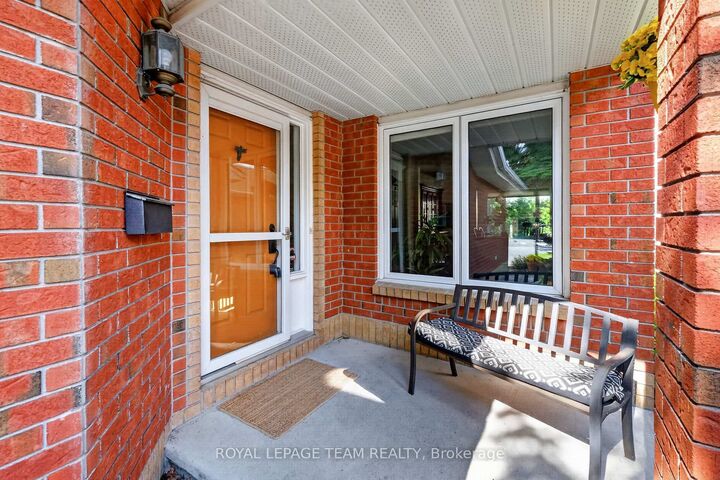
Welcome to 11 Avonhurst Drive - a wonderful opportunity to make this spacious, detached family home in the heart of Barrhaven yours! This inviting 3 bedroom, 2.5 bathroom home offers a bright, open-concept main level, perfect for both everyday living and entertaining. The layout provides ample space for growing families, with generously sized principal rooms including both a family and living room space with cozy gas fireplace overlooking the backyard, a generous dining/eating area and an updated kitchen with lots of storage and a gas stove, a powder room plus an office/desk area. This level of the home offers a seamless flow between the living, dining, and kitchen areas. On the second level you'll find three well-proportioned bedrooms, including a comfortable primary suite complete with an updated ensuite bath and walk in closet. The additional bedrooms are ideal for children, guests, or a additional home office space. A updated main bathroom completes this level. Finished basement that would be a perfect space for your home gym or a recreation/playroom plus loads of storage and a rough in for an additional bathroom. Enjoy the convenience of a double-car garage along with plenty of additional parking. Over the years, the home has seen updates to key components such as the windows, furnace (23) & a/c (19), air exchanger (26), kitchen, bathrooms and much more, offering added peace of mind. Situated in a a family-friendly neighbourhood, this home is just minutes from parks, schools, shopping, and public transit-everything you need is right at your doorstep. Whether you're a first-time buyer, growing family, or investor, 11 Avonhurst Drive presents an excellent opportunity to get into a fantastic community. Don't miss your chance to make this house your home!

MLS®:
X13446898
Taxes
$4,910(2026)
Type
Single-Family Home
Style
2-Storey
County
Ottawa
Community
7706 - Barrhaven - Longfields

Listed By

Royal Lepage Team Realty
Source
PropTX - IDX
Last checked Jul 28 2026 at 2:43 PM GMT+0000
Bathroom Details
Interior Features
  • Storage
  • Ventilation System
  • Rough-In Bath
Property Features
  • Fireplace: Natural Gas
  • Foundation: Concrete
Heating and Cooling
  • Forced Air
  • Central Air
Basement Information
  • Finished
  • Full
Pool Information
  • None
Exterior Features
  • Brick
  • Vinyl Siding
  • Roof: Asphalt Shingle
Utility Information
  • Sewer: Sewer
  • Fuel: Gas
  • Energy: Energy Certificate: No
Garage
  • Attached
Parking
  • Private
Stories
  • 2

Listing Price History

Date
Event
Price
% Change
$ (+/-)
Jun 25, 2026
Price Changed
$719,900
-3%
-$20,000
Location
   
Calculate drive times to this property
 
Powered by INRIX® Drive Time

Powered by Walk Score®
Disclaimer: Copyright 2026 Toronto IDX. All rights reserved. This information is deemed reliable, but not guaranteed. The information being provided is for consumers’ personal, non-commercial use and may not be used for any purpose other than to identify prospective properties consumers may be interested in purchasing. Data last updated 7/28/26 07:43

