

Listing Courtesy of: PropTX - IDX / Listed By: Royal Lepage Performance Realty
110 Main Halyard Lane Barrhaven, ON K2J 7B6
Active
$401,455 (USD)
OPEN HOUSE TIMES
-
OPENSat, Oct 171:00 pm - 3:00 pm
-
OPENThu, Oct 225:00 pm - 7:00 pm

Description
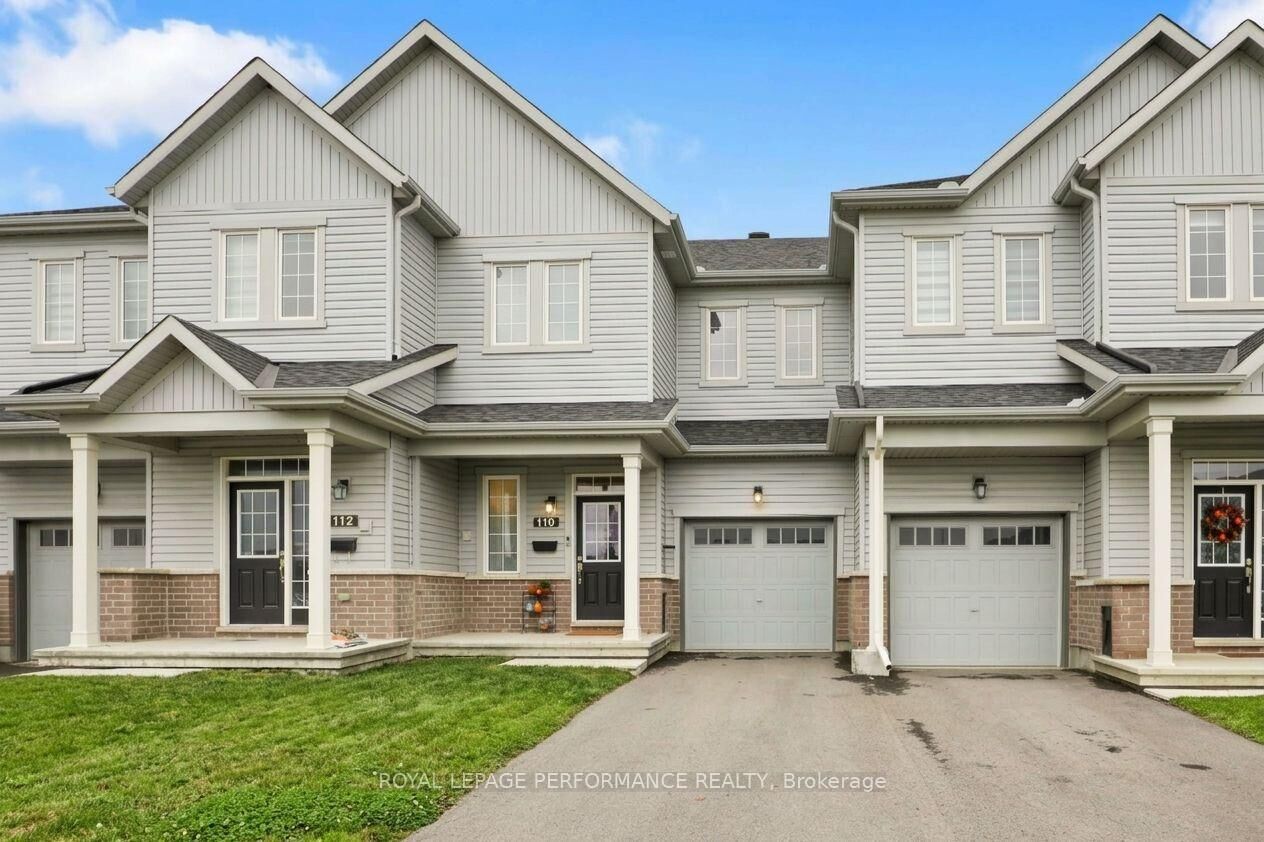
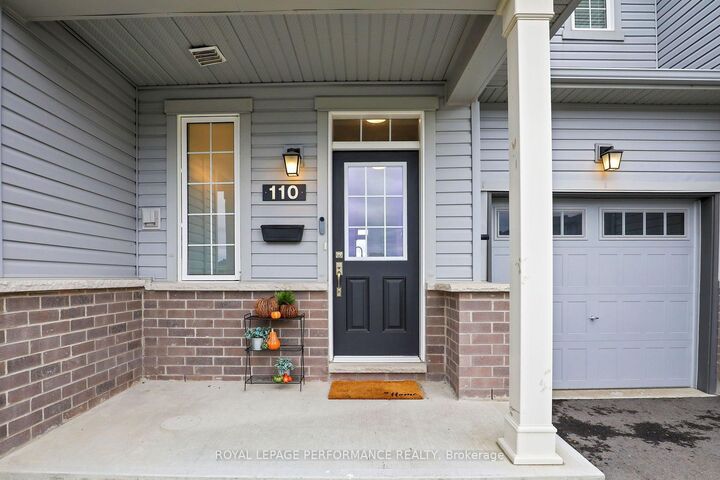
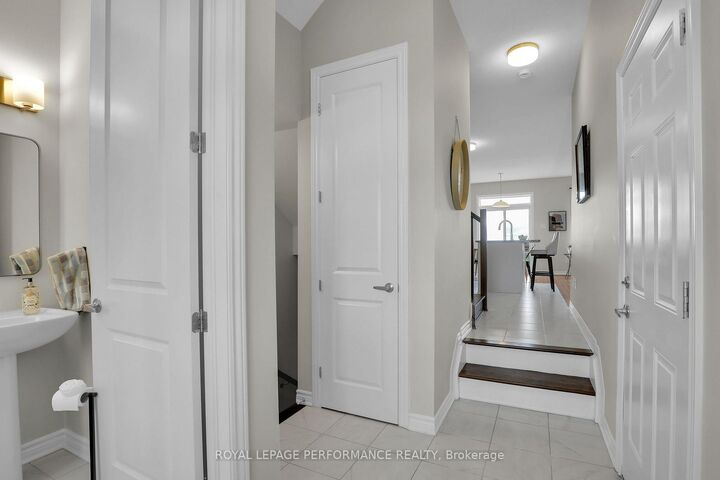
Modern Living, Connected Lifestyle! Welcome to Glenview's Mulberry model (2023). Thoughtfully designed with energy efficient features to reduce utility costs and maximize daily comfort, this bright home offers 9 ft ceilings and an open concept kitchen with an island, perfect for family gatherings or entertaining. Enjoy smart home conveniences including app controlled stove and garage controls, a video doorbell and high speed wiring throughout. Upgraded hardwood stairs connect all three levels, bringing a warm look all the way down to the basement. Upstairs features 3 bedrooms, including a spacious primary suite with a private ensuite and walk in closet, plus a second walk in closet in an adjacent room. Downstairs, the finished basement gives you extra space, complete with a rough in for a bathroom. The home is also roughed in for a central vacuum system for ultimate convenience. Outdoors, the backyard enjoys open views, no rear neighbours, and western sunsets. You can walk to Minto Recreation Complex and Jock River trails, with Barrhaven Marketplace and Hwy 416 just minutes away. Freshly painted, professionally cleaned, and ready to welcome you home! (24 hr irrevocable on all offers)
MLS®:
X14081472
X14081472
Taxes
$4,083(2026)
$4,083(2026)
Type
Townhouse
Townhouse
Style
2-Storey
2-Storey
County
Ottawa
Ottawa
Community
7711 - Barrhaven - Half Moon Bay
7711 - Barrhaven - Half Moon Bay
Listed By
Royal Lepage Performance Realty
Source
PropTX - IDX
Last checked Oct 16 2026 at 12:22 AM GMT+0000
PropTX - IDX
Last checked Oct 16 2026 at 12:22 AM GMT+0000
Bathroom Details
Interior Features
- On Demand Water Heater
Property Features
- Foundation: Poured Concrete
Heating and Cooling
- Forced Air
- Central Air
Basement Information
- Finished
- Full
Pool Information
- None
Exterior Features
- Vinyl Siding
- Roof: Asphalt Shingle
Utility Information
- Sewer: Sewer
- Fuel: Gas
- Energy: Energy Certificate: No
Garage
- Attached
Parking
- Inside Entry
Stories
- 2
Location
Disclaimer: Copyright 2026 Toronto IDX. All rights reserved. This information is deemed reliable, but not guaranteed. The information being provided is for consumers’ personal, non-commercial use and may not be used for any purpose other than to identify prospective properties consumers may be interested in purchasing. Data last updated 10/15/26 17:22

