120 Kyanite Lane Barrhaven, ON K2J 7B5
Listing Courtesy of: PropTX - IDX / Listed By: Innovation Realty Ltd.

  120 Kyanite Lane Barrhaven, ON K2J 7B5

Active
$647,500 (CAD)
4
BED
4
BATH
1500-2000
SQFT

Description

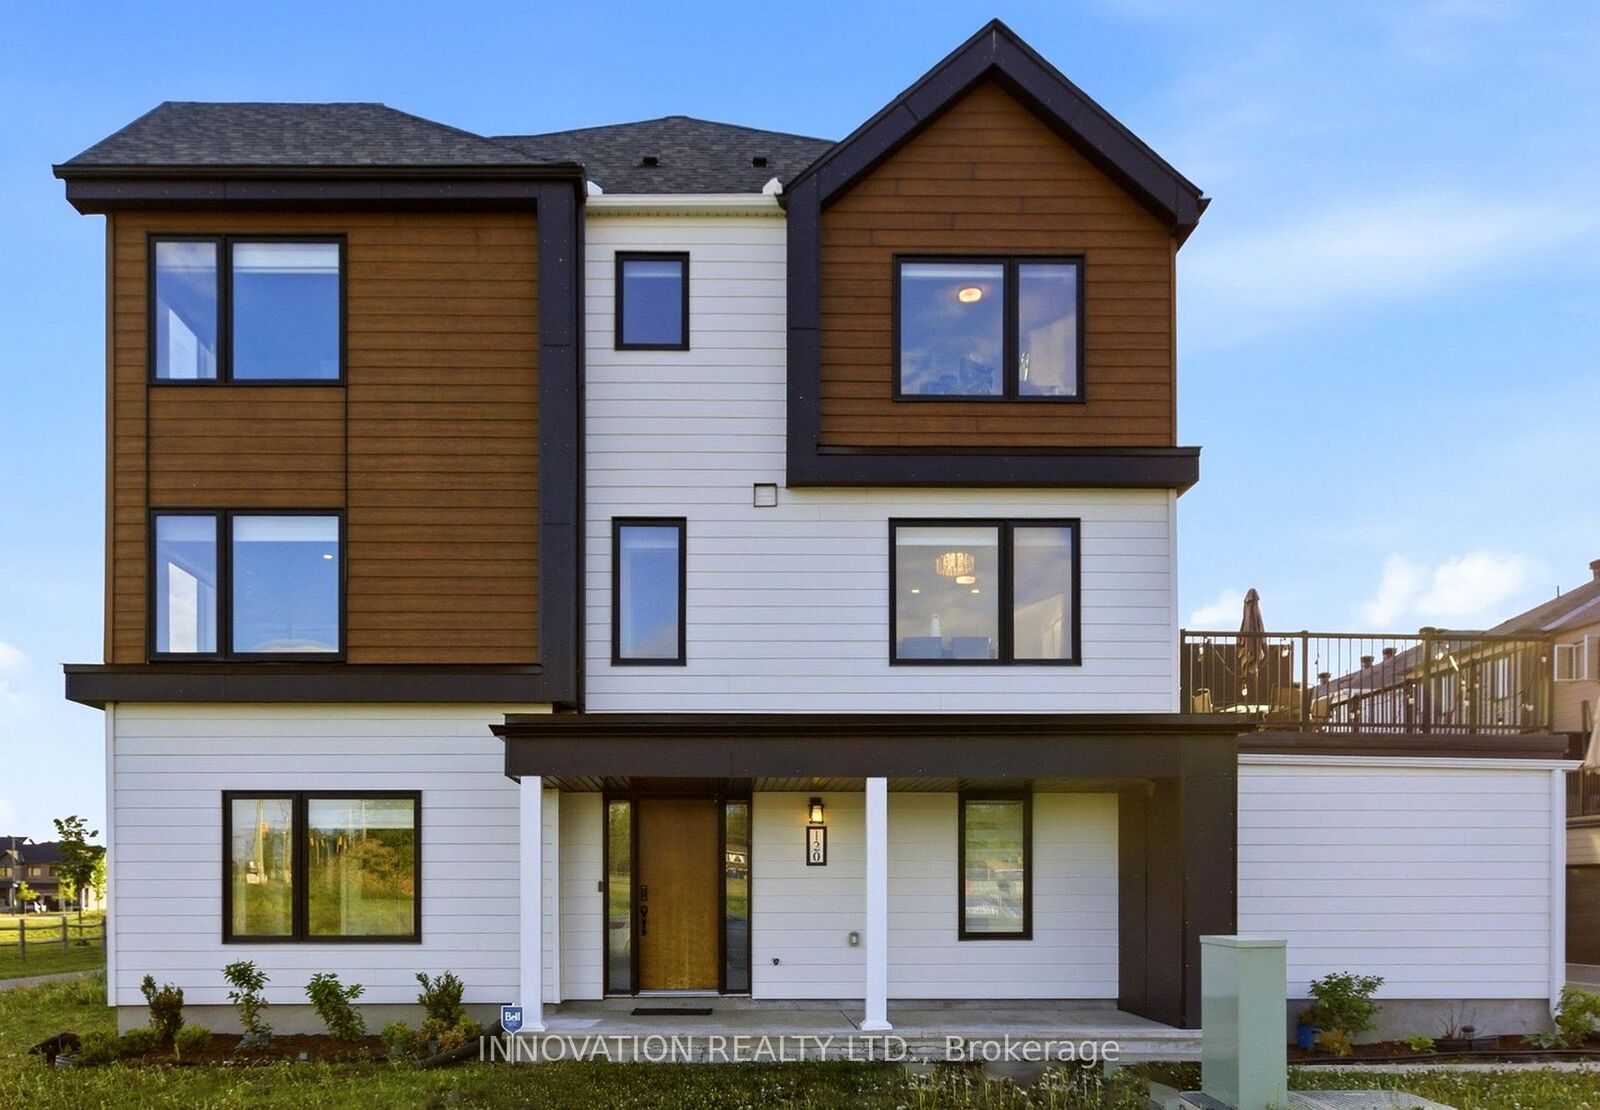
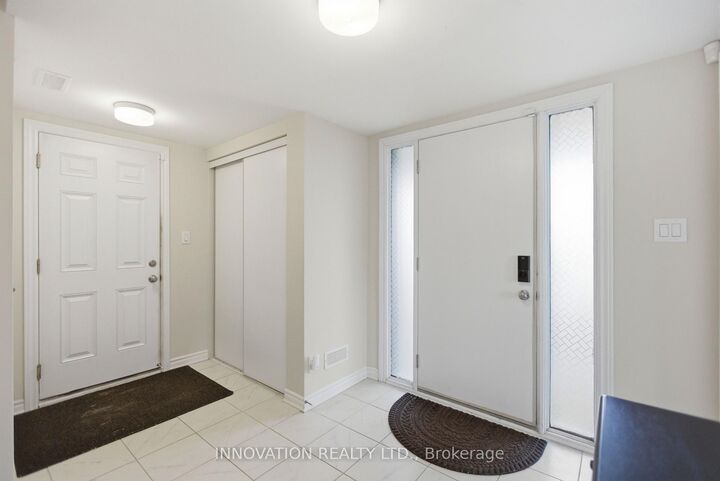
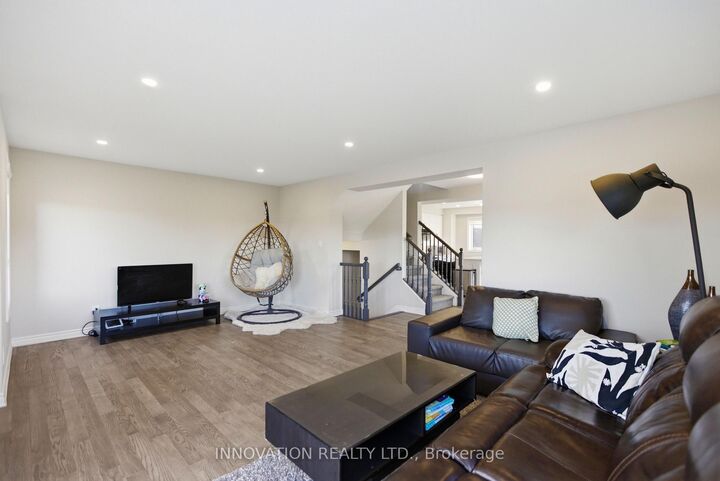
Welcome to this beautifully upgraded corner-unit townhome feels more like a semi-detached in Barrhaven. Offering 4 bedrooms, 4 bathrooms, and a rare double-car garage, this home backs onto a park with no rear neighbours and provides the space and privacy many families are looking for. The ground level features a bedroom complete with a walk-in closet and full ensuite bathroom, ideal for guests, extended family, or a home office. The second floor offers a contemporary kitchen with quartz countertops, stainless steel appliances, a stylish backsplash, and abundant cabinetry, opening to spacious living and dining areas along with a convenient powder room. Oversized windows throughout the home provide an abundance of natural light, while upgraded light fixtures and a spacious balcony add to the appeal. The primary suite features a walk-in closet and private ensuite, while two additional bedrooms share a well-appointed family bathroom. The double-car garage comfortably accommodates two vehicles and provides additional storage space. Located just a 2-minute walk to St. Joseph Catholic High School and a 10-minute walk to Marketplace Shopping Centre. Close to parks, schools, shopping, dining, transit, and recreational amenities, this is a great opportunity to own a spacious and well-maintained home in one of Barrhaven's most sought-after communities. Book your private viewing today!

MLS®:
X13573158
Taxes
$4,307(2025)
Type
Townhouse
Style
3-Storey
County
Ottawa
Community
7704 - Barrhaven - Heritage Park

Listed By

Innovation Realty Ltd.
Source
PropTX - IDX
Last checked Jul 17 2026 at 4:33 AM GMT+0000
Bathroom Details
Interior Features
  • Auto Garage Door Remote
  • In-Law Suite
  • In-Law Capability
Property Features
  • Foundation: Poured Concrete
Heating and Cooling
  • Forced Air
  • Central Air
Pool Information
  • None
Exterior Features
  • Vinyl Siding
  • Roof: Asphalt Shingle
Utility Information
  • Sewer: Sewer
  • Fuel: Gas
  • Energy: Energy Certificate: No
Garage
  • Attached
Stories
  • 3
Location
   
Calculate drive times to this property
 
Powered by INRIX® Drive Time

Powered by Walk Score®
Disclaimer: Copyright 2026 Toronto IDX. All rights reserved. This information is deemed reliable, but not guaranteed. The information being provided is for consumers’ personal, non-commercial use and may not be used for any purpose other than to identify prospective properties consumers may be interested in purchasing. Data last updated 7/16/26 21:33

