19 Summerwind Crescent A Barrhaven, ON K2G 6G6
Listing Courtesy of: PropTX - IDX / Listed By: eXp Realty

  19 Summerwind Crescent A Barrhaven, ON K2G 6G6

Active
$2,485 (USD)
3
BED
3
BATH
1500-2000
SQFT

Description

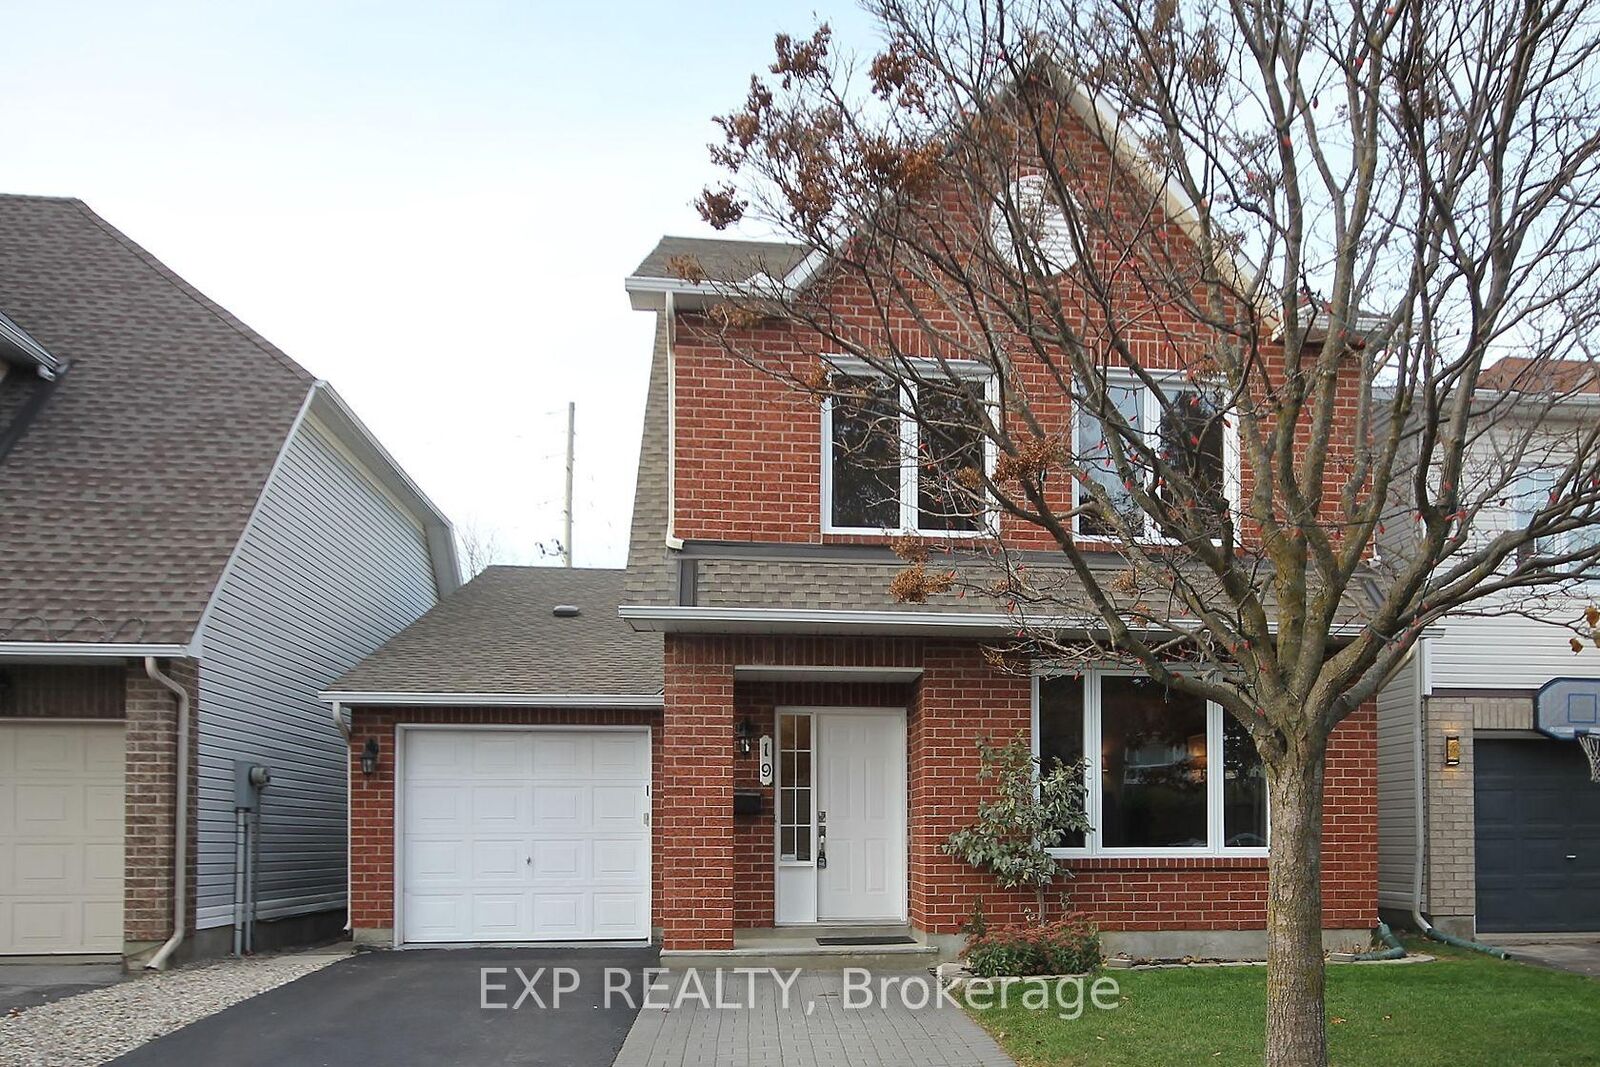
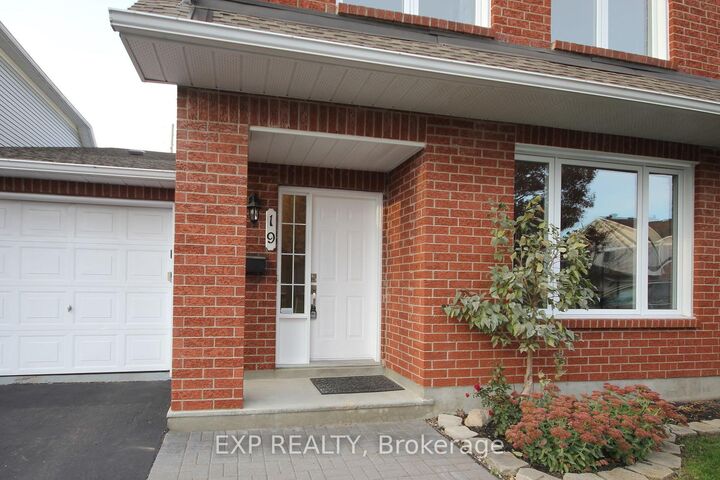
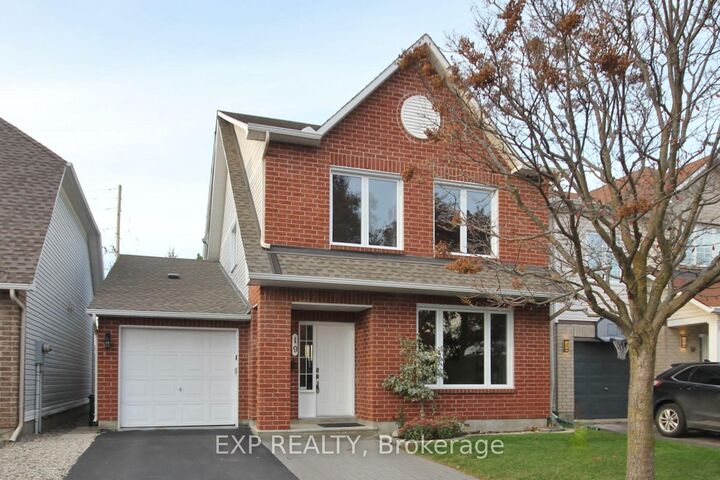
ALL-INCLUSIVE RENT INCLUDING INTERNET! Welcome to 19 Summerwind Crescent, a beautifully maintained detached home offering the main and upper levels for lease in Ottawa's desirable Barrhaven community! Featuring a bright, spacious layout and hardwood flooring throughout the main level, this inviting home offers the perfect combination of comfort, style and functionality. The main floor welcomes you with a sun-filled formal living room featuring a large picture window, flowing seamlessly into the spacious dining room, ideal for entertaining. The beautifully updated kitchen features crisp white cabinetry, stainless steel appliances, a gas stove, stylish backsplash, ample counter space and a large centre island with breakfast bar seating. Open to the kitchen is a bright eat-in dining area with patio doors leading to the backyard. The adjoining family room offers a cozy gas fireplace and large windows overlooking the outdoor space. Upstairs, the spacious primary bedroom features generous closet space and access to a beautifully updated ensuite bathroom. Two additional well-sized bedrooms, a full bathroom and convenient second-floor laundry complete the upper level. Step outside to enjoy the fully fenced backyard featuring a deck, interlock patio and gazebo, perfect for outdoor entertaining and relaxation. BEST OF ALL, MONTHLY RENT INCLUDES HEAT, HYDRO, WATER, HWT, BASIC CABLE AND INTERNET! Ideally located close to parks, schools, shopping, restaurants, public transit and Barrhaven's many amenities, with convenient access to major commuter routes. A wonderful opportunity to enjoy spacious living with the convenience of all-inclusive rent! MAIN AND UPPER LEVELS ONLY. BASEMENT UNIT NOT INCLUDED.

MLS®:
X14164360
Type
Rental
Style
2-Storey
County
Ottawa
Community
7710 - Barrhaven East

Listed By

eXp Realty
Source
PropTX - IDX
Last checked Nov 9 2026 at 10:17 PM GMT+0000
Bathroom Details
Interior Features
  • None
Property Features
  • Foundation: Poured Concrete
Heating and Cooling
  • Forced Air
  • Central Air
Pool Information
  • None
Exterior Features
  • Brick
  • Roof: Shingles
Utility Information
  • Sewer: Sewer
  • Fuel: Gas
  • Energy: Energy Certificate: No
Garage
  • Attached
Stories
  • 2
Location
   
Calculate drive times to this property
 
Powered by INRIX® Drive Time

Powered by Walk Score®
Disclaimer: Copyright 2026 Toronto IDX. All rights reserved. This information is deemed reliable, but not guaranteed. The information being provided is for consumers’ personal, non-commercial use and may not be used for any purpose other than to identify prospective properties consumers may be interested in purchasing. Data last updated 11/9/26 14:17

