198 Keltie Private Barrhaven, ON K2J 0A2
Listing Courtesy of: PropTX - IDX / Listed By: Sotheby's International Realty Canada

  198 Keltie Private Barrhaven, ON K2J 0A2

Active
$2,250 (CAD)
2
BED
2
BATH
1200-1399
SQFT

Description

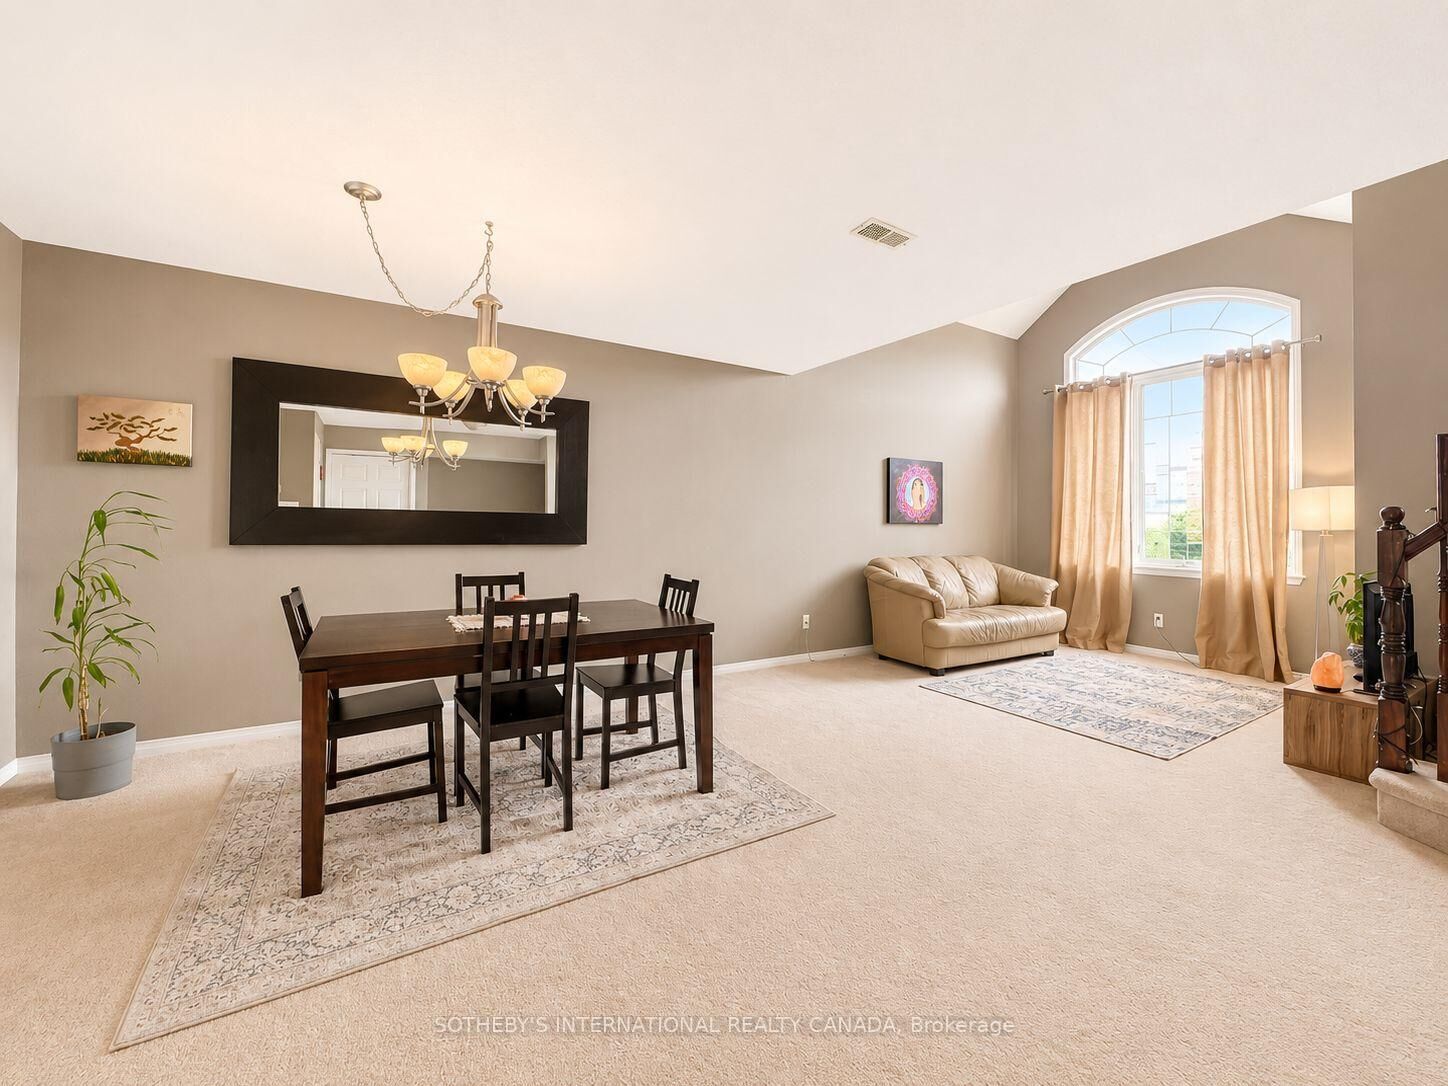
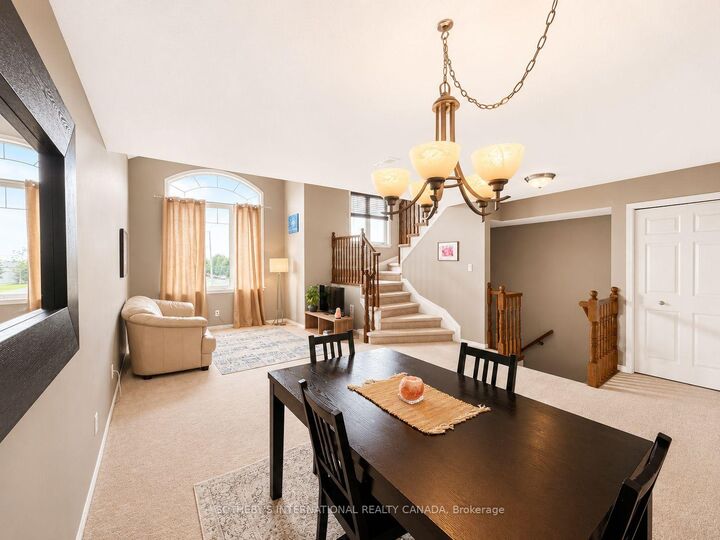
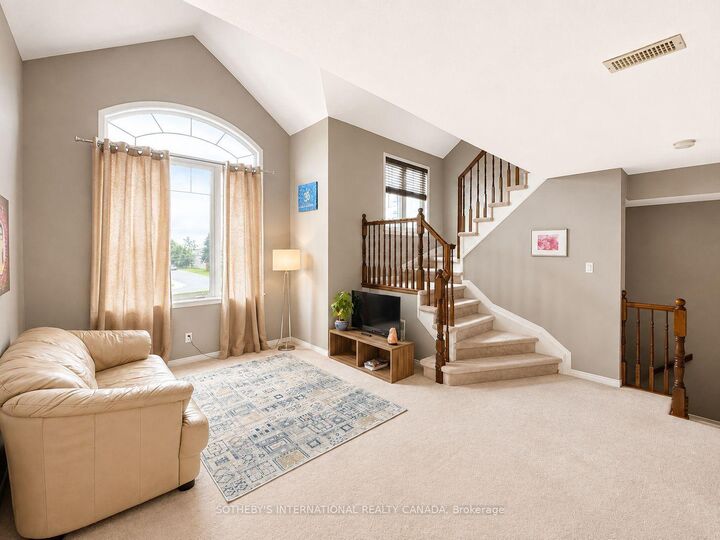
Welcome to 198 Keltie Private, a bright and beautifully designed upper-level stacked townhome offering an exceptional combination of style, space and convenience. Ideally located directly across from an array of amenities, restaurants and public transit, and situated within a highly regarded school zone in a family-friendly neighbourhood, this home puts everything you need within easy walking distance. The thoughtfully designed open-concept layout is enhanced by striking 18-foot vaulted ceilings and oversized windows that fill the living space with natural light. The spacious kitchen offers direct access to a private balcony, with convenient full-sized laundry located just off the kitchen. A second balcony off the oversized primary bedroom provides an inviting outdoor retreat. The primary suite features a walk-in closet and convenient cheater access to a wellappointed bathroom with a large spa-style soaker tub. A generous second bedroom and versatile second-floor family room/office provide excellent flexibility for work and relaxation. Additional highlights include a unique architectural design, abundant natural light and an exceptionally spacious floor plan rarely found in such a convenient location. An exceptional opportunity for discerning tenants seeking a stylish, spacious home in an unbeatable location. A+ tenants preferred. Employment letter, recent credit check, three recent pay stubs, government-issued photo ID, references and completed rental application required.

MLS®:
X13663386
Type
Rental
Style
Stacked Townhouse
Views
City
County
Ottawa
Community
7706 - Barrhaven - Longfields

Listed By

Sotheby's International Realty Canada
Source
PropTX - IDX
Last checked Aug 12 2026 at 5:58 AM GMT+0000
Bathroom Details
Interior Features
  • Water Heater
  • Storage
Heating and Cooling
  • Forced Air
  • Central Air
Exterior Features
  • Brick
  • Vinyl Siding
Utility Information
  • Fuel: Gas
  • Energy: Energy Certificate: No
Garage
  • None
Parking
  • Surface
  • Reserved/Assigned
Location
   
Calculate drive times to this property
 
Powered by INRIX® Drive Time

Powered by Walk Score®
Disclaimer: Copyright 2026 Toronto IDX. All rights reserved. This information is deemed reliable, but not guaranteed. The information being provided is for consumers’ personal, non-commercial use and may not be used for any purpose other than to identify prospective properties consumers may be interested in purchasing. Data last updated 8/11/26 22:58

