2036 Elevation Road Barrhaven, ON K2J 6X5
Listing Courtesy of: PropTX - IDX / Listed By: Royal Lepage Team Realty

  2036 Elevation Road Barrhaven, ON K2J 6X5

Active
$3,960 (CAD)
4
BED
3
BATH
1500-2000
SQFT

Description

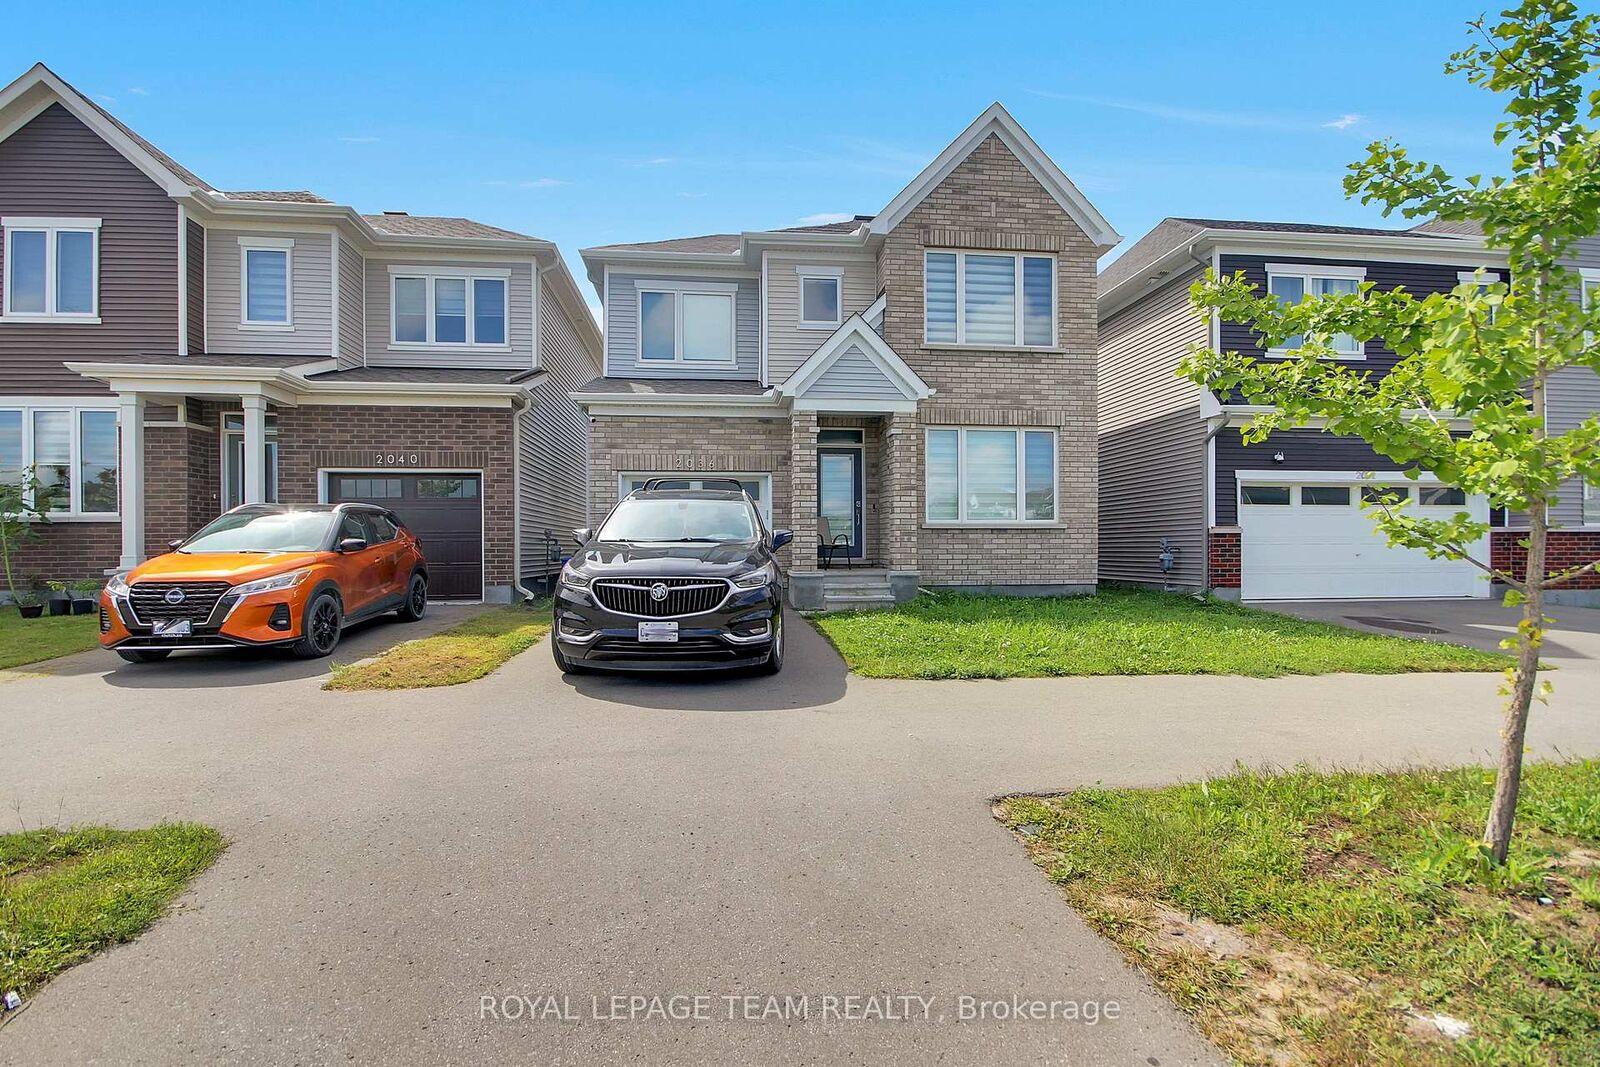
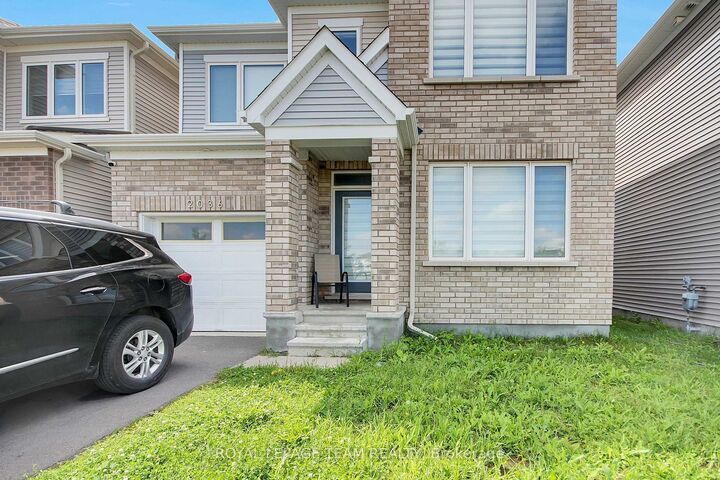
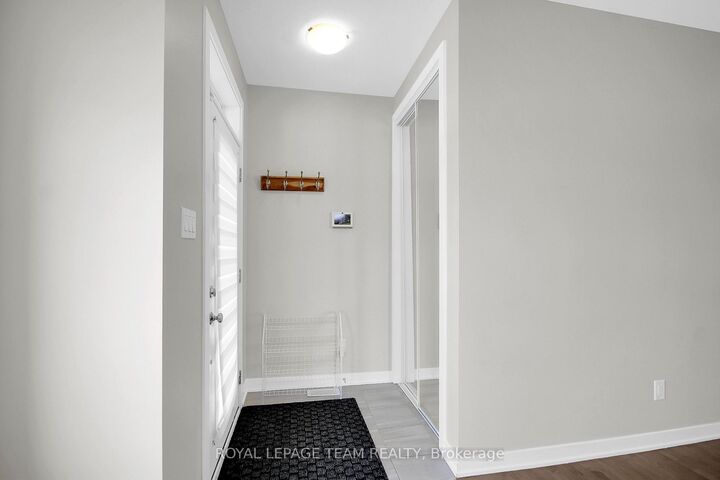
Welcome to 2036 Elevation Road, a fully furnished 4-bedroom, 2.5-bathroom detached home in Barrhaven, offered on 3-month, 6-month, and 1-year lease terms - a comfortable, move-in-ready alternative to a hotel or extended-stay accommodation for anyone relocating, between homes, on a temporary work assignment, or visiting Ottawa. The home comes fully furnished throughout, including the living and dining areas and all four bedrooms, with a fully equipped kitchen (fridge, stove, washer & dryer), an extra fridge in the garage, single-car garage plus driveway parking, and basic internet and cable included, everything you need to settle in without the cost or hassle of furnishing a home or setting up services. Ideally situated directly across from a neighbourhood park featuring a children's playground, basketball court, and soccer field, this home is perfect for families seeking outdoor space just steps away. Located in one of Ottawa's most family-friendly communities, it's approximately a 5-minute drive to Costco and close to shopping, restaurants, grocery stores, schools, and everyday amenities, offering the ideal blend of comfort, convenience, and flexibility for short, mid, or long-term stays. Rental options: 3-Month Lease $4,950/month including all utilities; 6-Month Lease $4,450/month including all utilities; 1-Year Lease $3,960/month including hot water, Tenant pays hydro, heat and water.

MLS®:
X13818018
Type
Rental
Style
2-Storey
County
Ottawa
Community
7711 - Barrhaven - Half Moon Bay

Listed By

Royal Lepage Team Realty
Source
PropTX - IDX
Last checked Sep 24 2026 at 8:36 PM GMT+0000
Bathroom Details
Interior Features
  • None
Property Features
  • Fireplace: Natural Gas
  • Foundation: Concrete
Heating and Cooling
  • Forced Air
  • Central Air
Basement Information
  • Finished
Pool Information
  • None
Exterior Features
  • Brick
  • Aluminum Siding
  • Roof: Asphalt Shingle
Utility Information
  • Sewer: Sewer
  • Fuel: Gas
  • Energy: Energy Certificate: No
Garage
  • Attached
Stories
  • 2
Location
   
Calculate drive times to this property
 
Powered by INRIX® Drive Time

Powered by Walk Score®
Disclaimer: Copyright 2026 Toronto IDX. All rights reserved. This information is deemed reliable, but not guaranteed. The information being provided is for consumers’ personal, non-commercial use and may not be used for any purpose other than to identify prospective properties consumers may be interested in purchasing. Data last updated 9/24/26 13:36

