2619 Baynes Sound Way Barrhaven, ON K2J 0X2
Listing Courtesy of: PropTX - IDX / Listed By: Royal Lepage Team Realty

  2619 Baynes Sound Way Barrhaven, ON K2J 0X2

Active
$1,831 (USD)
3
BED
2
BATH
1100-1500
SQFT

Description

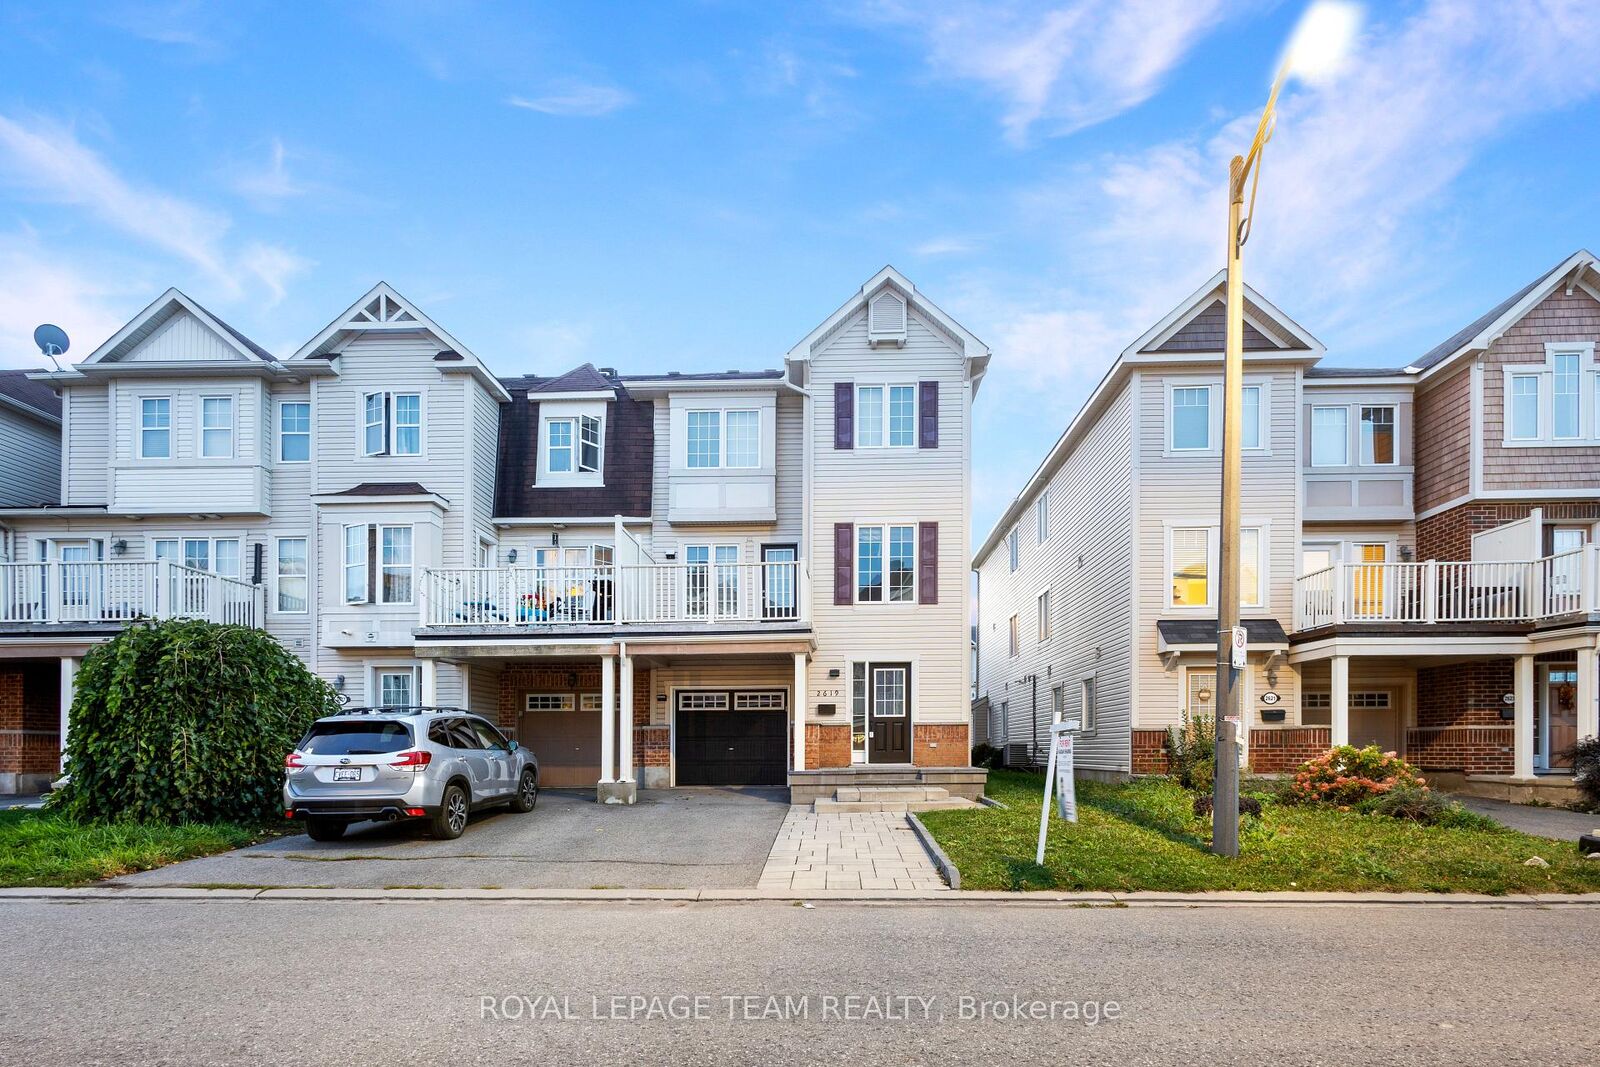
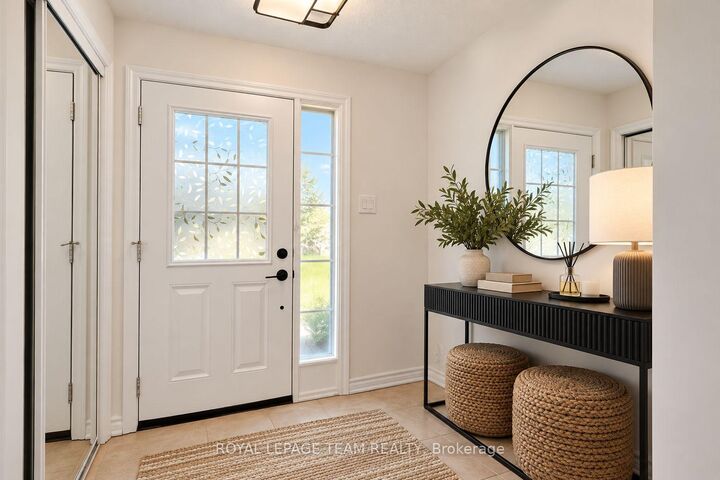
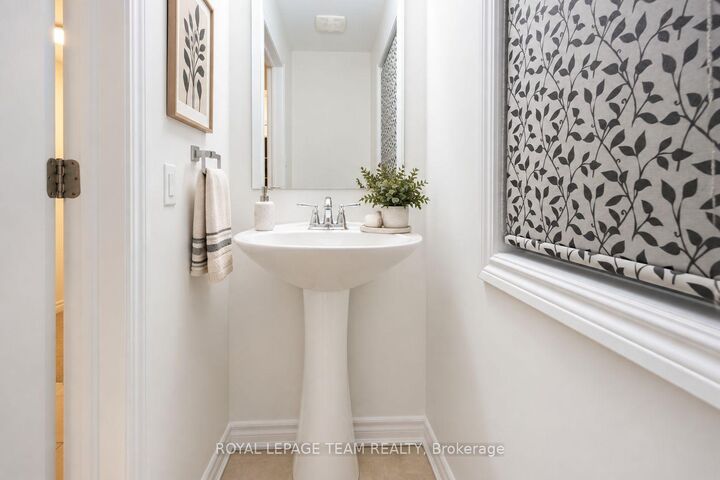
Discover refined living in this beautiful three-storey end-unit townhouse, ideally situated on a quiet street in Barrhaven's highly sought-after Half Moon Bay community. Meticulously maintained, this exceptional home welcomes you with upgraded interlock and an extended driveway, offering impressive curb appeal from the moment you arrive. The spacious tiled entrance leads to a convenient powder room, dedicated laundry area, and ample storage to keep everyday living organized and effortless. The second level showcases gleaming hardwood flooring and an updated chef-inspired kitchen, thoughtfully designed to combine style and functionality. A separate dining room provides an elegant setting for hosting family and friends, while the charming breakfast nook just off the kitchen is perfect for casual meals and your morning coffee. Whether preparing everyday meals or entertaining, this inviting level offers a wonderful balance of comfort and sophistication. Step outside onto the generously sized balcony, an ideal setting for summer barbecues, outdoor dining, and relaxing in the fresh air. The third level features a spacious primary bedroom complete with a walk-in closet, along with two additional generously sized bedrooms. A well-appointed family bathroom completes this level, offering comfort and functionality for the whole family. Perfectly located in Half Moon Bay, you'll enjoy convenient access to excellent schools, parks, public transit, shopping, and the many amenities Barrhaven has to offer. Tastefully updated, impeccably maintained, and move-in ready, 2619 Bayne Sound offers the perfect blend of comfort, style, and convenience. A wonderful place to call home!

MLS®:
X14034272
Type
Rental
Style
3-Storey
County
Ottawa
Community
7711 - Barrhaven - Half Moon Bay

Listed By

Royal Lepage Team Realty
Source
PropTX - IDX
Last checked Oct 15 2026 at 10:20 AM GMT+0000
Bathroom Details
Interior Features
  • Other
Property Features
  • Foundation: Concrete
Heating and Cooling
  • Forced Air
  • Central Air
Pool Information
  • None
Exterior Features
  • Vinyl Siding
  • Roof: Asphalt Shingle
Utility Information
  • Sewer: Sewer
  • Fuel: Gas
  • Energy: Energy Certificate: No
Garage
  • Attached
Stories
  • 3
Location
   
Calculate drive times to this property
 
Powered by INRIX® Drive Time

Powered by Walk Score®
Disclaimer: Copyright 2026 Toronto IDX. All rights reserved. This information is deemed reliable, but not guaranteed. The information being provided is for consumers’ personal, non-commercial use and may not be used for any purpose other than to identify prospective properties consumers may be interested in purchasing. Data last updated 10/15/26 03:20

