3566 Cambrian Road Barrhaven, ON K2J 0T6
Listing Courtesy of: PropTX - IDX / Listed By: Royal Lepage Team Realty

  3566 Cambrian Road Barrhaven, ON K2J 0T6

Active
$2,401 (USD)
3
BED
4
BATH
2000-2500
SQFT

Description

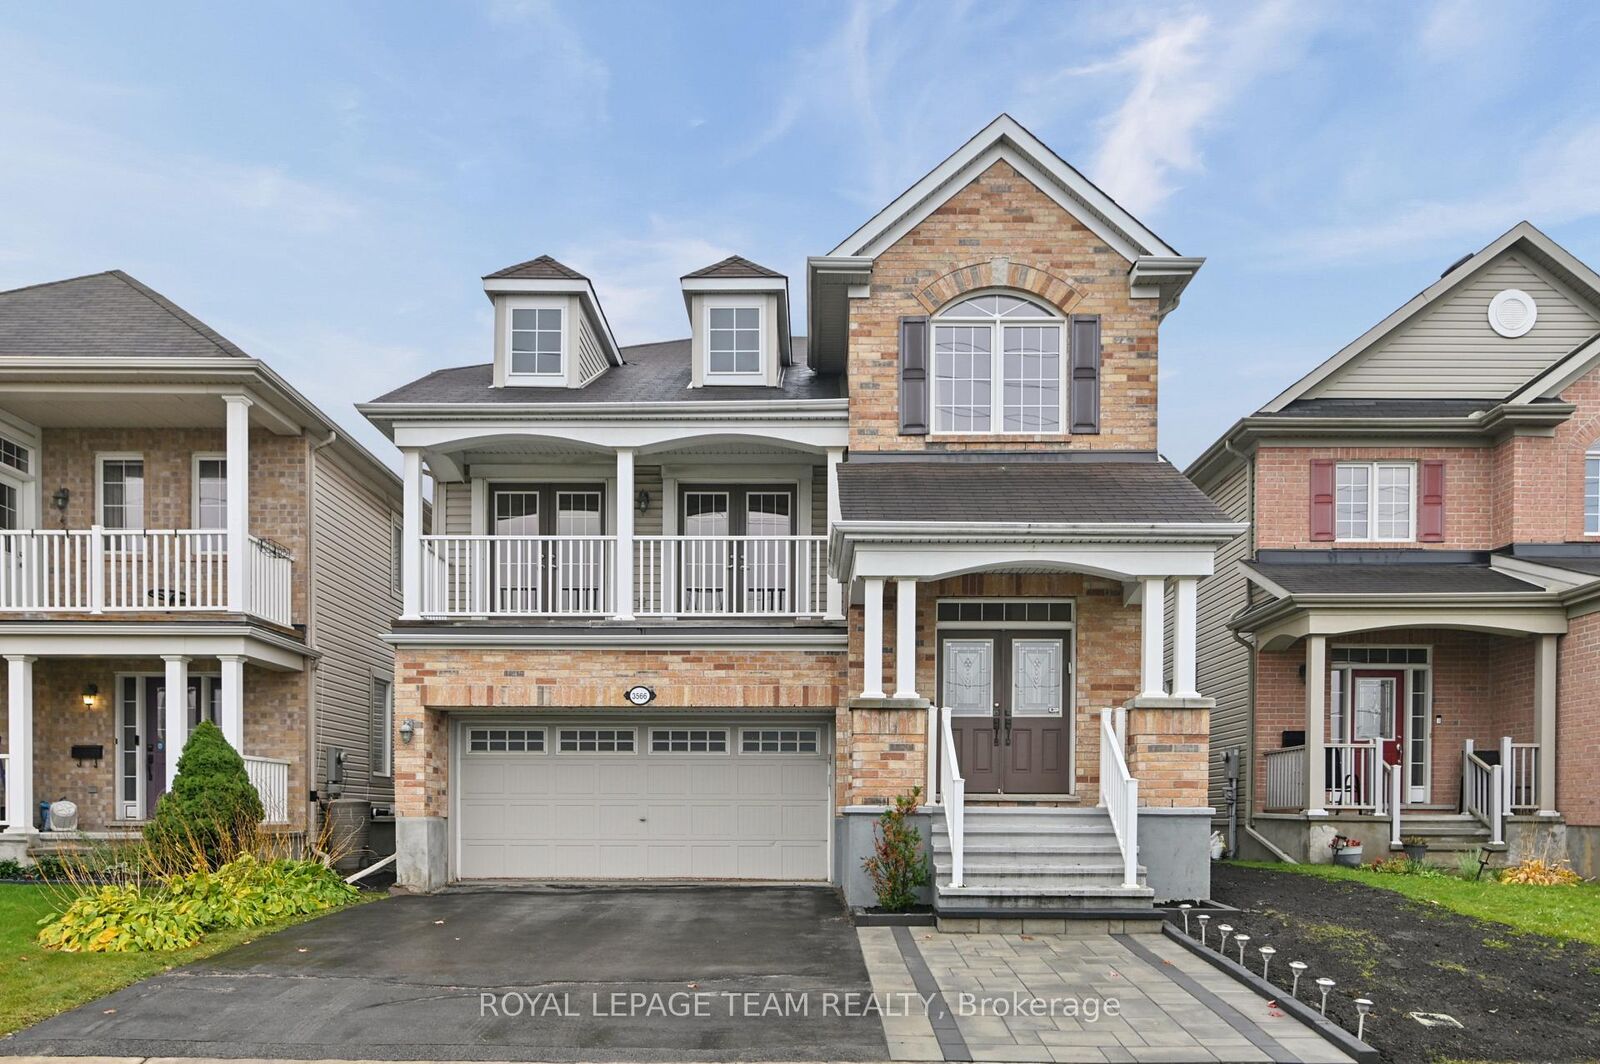
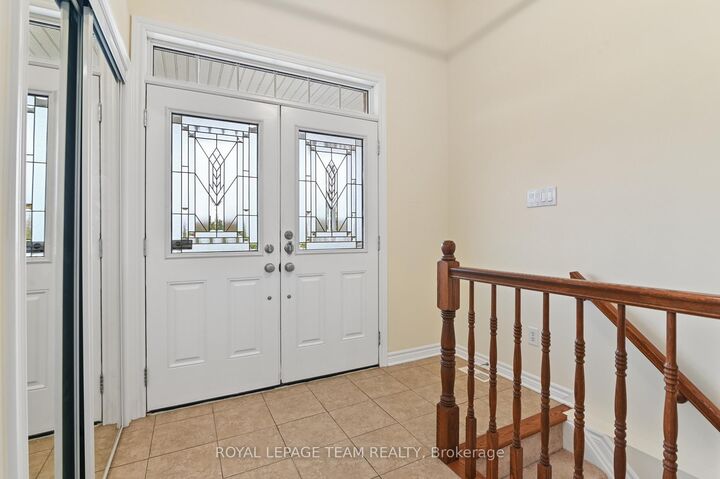
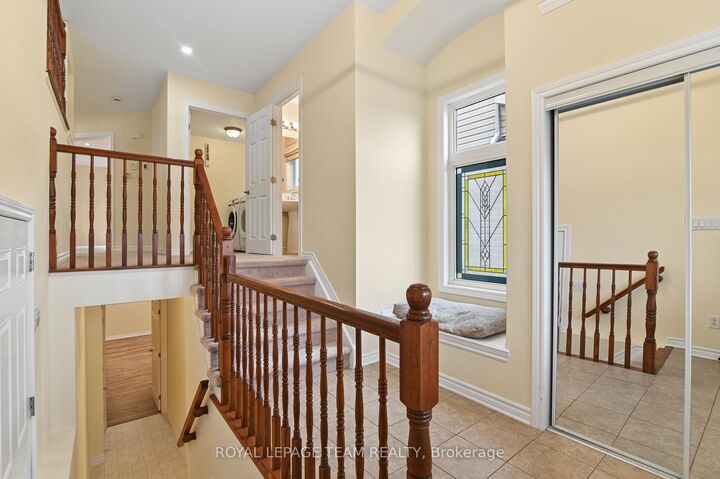
Energy-Efficient Living in Half Moon Bay, Barrhaven! Welcome to 3566 Cambrian Road, a well maintained single-family home offering space, comfort, and energy-conscious living. Featuring a rooftop solar array, a heat pump installed in 2022, and energy-efficient Super-E construction, this home is designed to help reduce utility costs. Enjoy stunning, unobstructed views of the pond and surrounding parkland, with no front neighbours.The bright and spacious main floor features an inviting living and dining area, a well-appointed kitchen with ample cabinetry and workspace overlooking the backyard, a convenient powder room, and main-floor laundry. Upstairs, a stunning sunken family room with soaring cathedral ceilings, a cozy fireplace, and access to a private balcony creates the perfect space to unwind while enjoying beautiful sunset views. Three generously sized bedrooms and two full bathrooms complete this level, including a spacious primary suite with two walk-in closets and a private ensuite.The fully finished basement offers additional versatile living space and a full bathroom, ideal for a recreation room, home office, or family entertainment area. Outside, enjoy a fully fenced backyard, while the double-car garage offers added convenience and is pre-wired for an EV charger.Ideally located in the sought-after Half Moon Bay community, this home is within walking distance of parks, schools, and local amenities, with recreation facilities, golf courses, and shopping just minutes away. Enjoy the perfect blend of space, scenic surroundings, and energy-efficient living in one of Barrhaven's desirable family-friendly neighbourhoods.

MLS®:
X14090102
Type
Rental
Style
2-Storey
County
Ottawa
Community
7711 - Barrhaven - Half Moon Bay

Listed By

Royal Lepage Team Realty
Source
PropTX - IDX
Last checked Oct 18 2026 at 1:28 PM GMT+0000
Bathroom Details
Interior Features
  • Solar Owned
Property Features
  • Fireplace: Natural Gas
  • Fireplace: Family Room
  • Foundation: Poured Concrete
Heating and Cooling
  • Heat Pump
  • Central Air
Basement Information
  • Full
  • Partially Finished
Pool Information
  • None
Exterior Features
  • Brick
  • Vinyl Siding
  • Roof: Asphalt Shingle
Utility Information
  • Sewer: Sewer
  • Fuel: Gas
  • Energy: Energy Certificate: No
Garage
  • Attached
Stories
  • 2
Location
   
Calculate drive times to this property
 
Powered by INRIX® Drive Time

Powered by Walk Score®
Disclaimer: Copyright 2026 Toronto IDX. All rights reserved. This information is deemed reliable, but not guaranteed. The information being provided is for consumers’ personal, non-commercial use and may not be used for any purpose other than to identify prospective properties consumers may be interested in purchasing. Data last updated 10/18/26 06:28

