42 Clonfadda Terrace Barrhaven, ON K2J 6E9
Listing Courtesy of: PropTX - IDX / Listed By: Home Run Realty Inc.

  42 Clonfadda Terrace Barrhaven, ON K2J 6E9

Active
$525,185 (USD)

3
BED
4
BATH
1500-2000
SQFT

Description

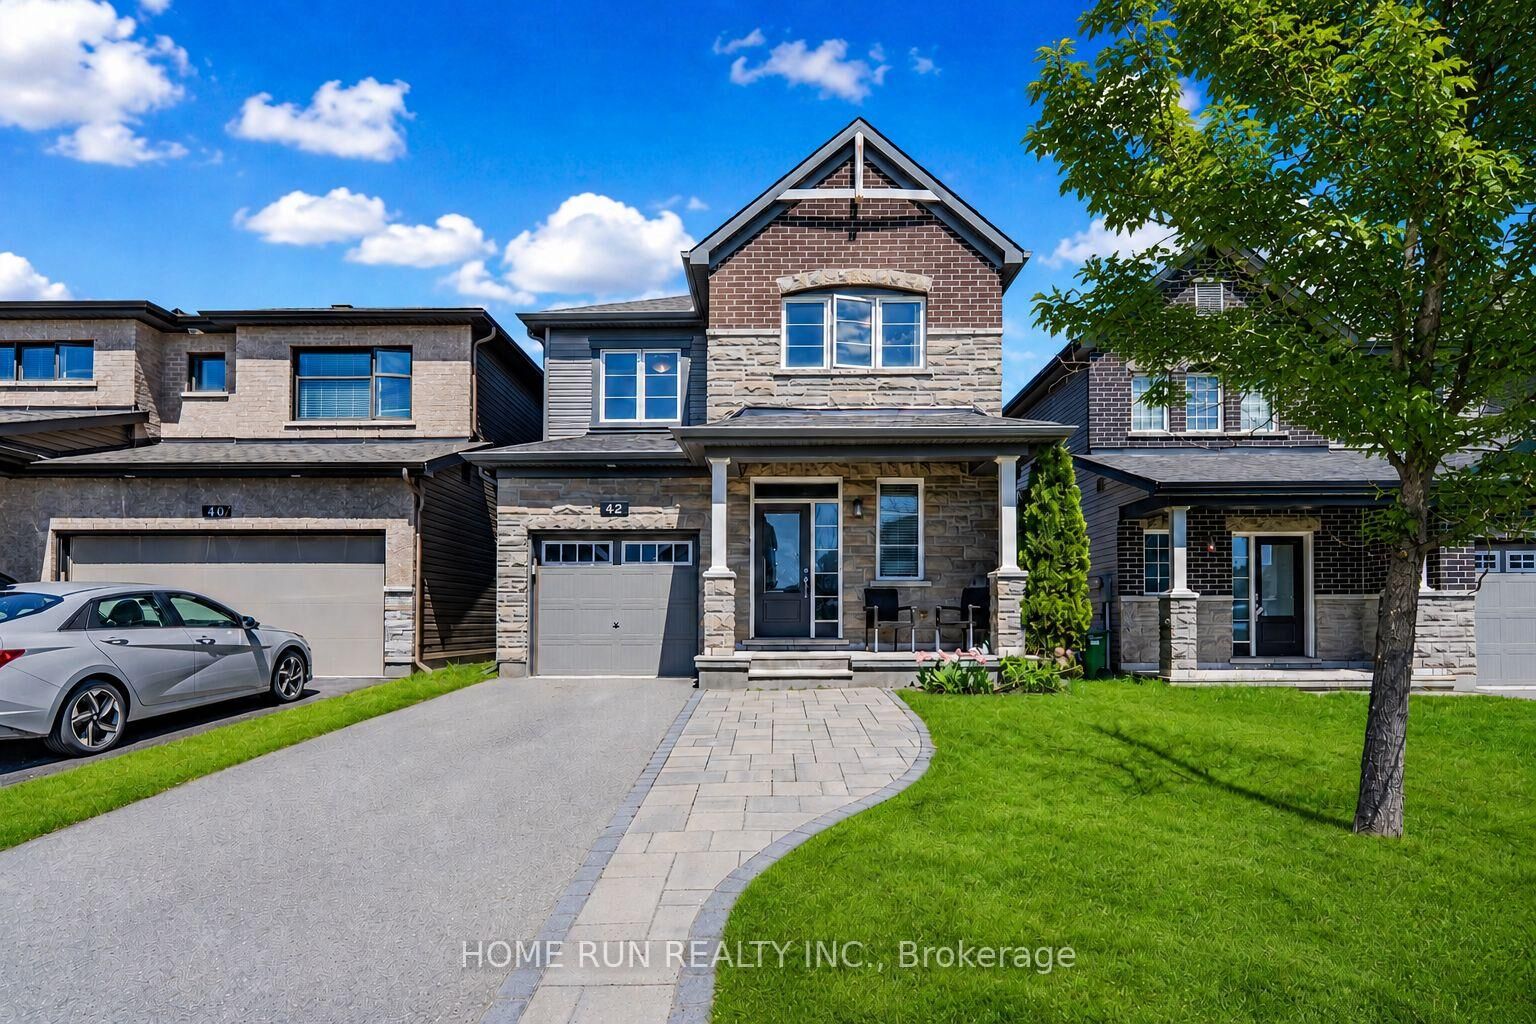
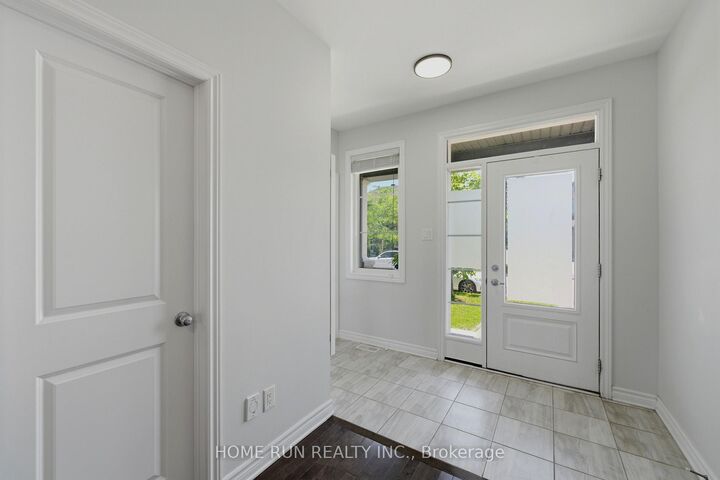
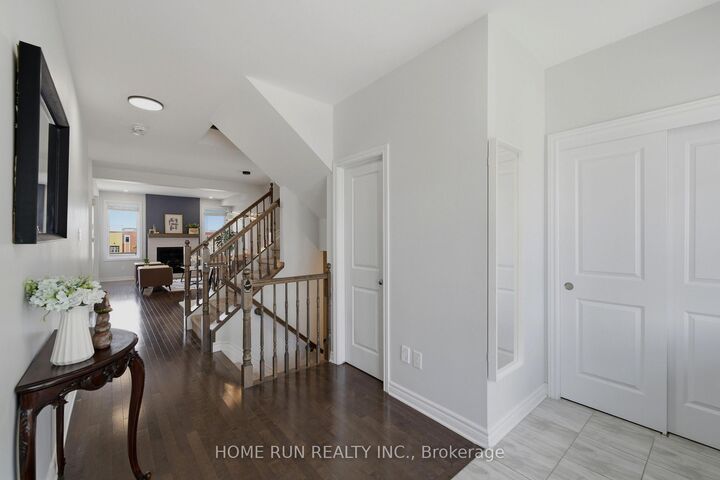
PRICE IMPROVEMENT! NOW OFFERED AT $729,000! Excellent value in the highly desirable Quinn's Pointe community of Barrhaven. Vacant and easy to show, with immediate possession available! This beautifully built Minto home features over $60K in upgrades, no rear neighbours, a finished basement with a full bathroom, second-floor laundry, and a convenient main-floor mudroom with a walk-in closet. The bright, open-concept main level offers 9-foot flat ceilings, hardwood flooring, and spacious living and dining areas ideal for everyday living and entertaining. The upgraded kitchen features premium cabinetry, quartz countertops, a centre island, marble backsplash, and Frigidaire Professional Series appliances. Upstairs, you'll find three generously sized bedrooms, including a spacious primary suite with a walk-in closet. All three bedrooms were upgraded with high-end laminate flooring in 2023. The finished basement provides a large recreation area and full bathroom, offering excellent additional space for family, guests, a home office, or a gym. Enjoy a fully fenced backyard with interlock and no rear neighbours for added privacy. Additional features include central vacuum and pride of ownership throughout. Ideally located within walking distance to multiple schools and parks, and close to shopping, transit, recreation, and all Barrhaven amenities. Move-in ready and available now-book your showing today! All offers are welcome.

MLS®:
X13692884
Taxes
$4,869(2025)
Type
Single-Family Home
Style
2-Storey
County
Ottawa
Community
7711 - Barrhaven - Half Moon Bay

Listed By

Home Run Realty Inc.
Source
PropTX - IDX
Last checked Aug 19 2026 at 9:23 PM GMT+0000
Bathroom Details
Interior Features
  • Erv/Hrv
Property Features
  • Fireplace: Natural Gas
  • Foundation: Concrete
Heating and Cooling
  • Forced Air
  • Central Air
Basement Information
  • Finished
  • Full
Pool Information
  • None
Exterior Features
  • Brick
  • Vinyl Siding
  • Roof: Asphalt Shingle
Utility Information
  • Sewer: Sewer
  • Fuel: Gas
  • Energy: Energy Certificate: No
Garage
  • Attached
Parking
  • Inside Entry
Stories
  • 2
Location
   
Calculate drive times to this property
 
Powered by INRIX® Drive Time

Powered by Walk Score®
Disclaimer: Copyright 2026 Toronto IDX. All rights reserved. This information is deemed reliable, but not guaranteed. The information being provided is for consumers’ personal, non-commercial use and may not be used for any purpose other than to identify prospective properties consumers may be interested in purchasing. Data last updated 8/19/26 14:23

