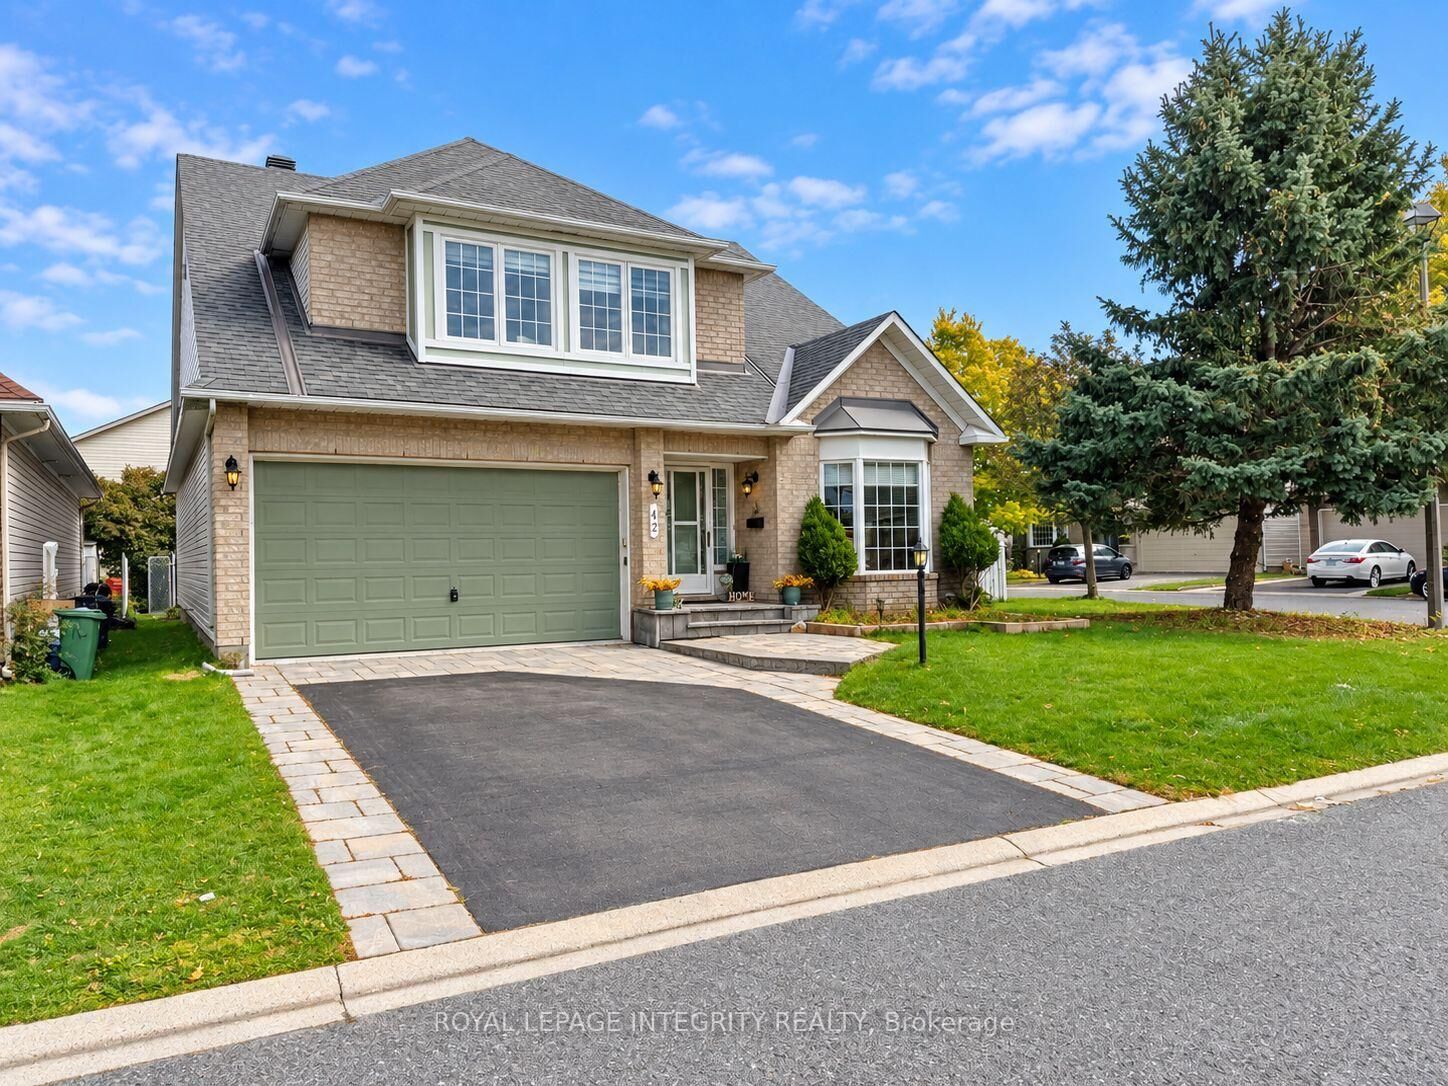
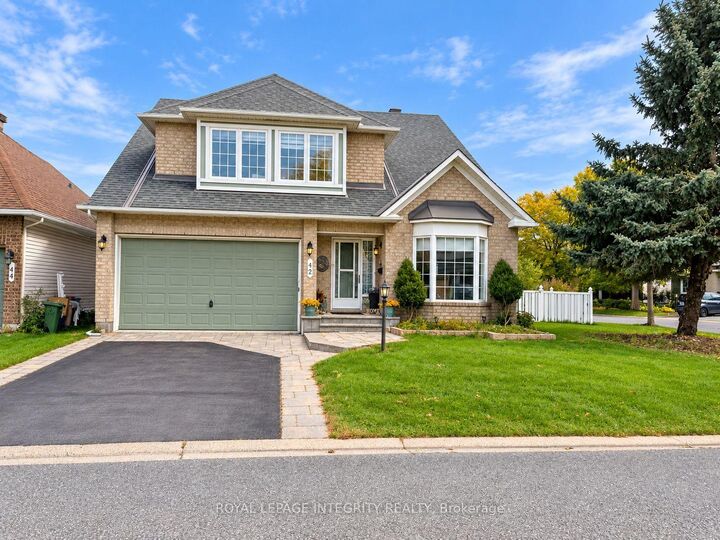
42 Settler's Ridge Way Barrhaven, ON K2J 4V2
Listing Courtesy of: PropTX - IDX / Listed By: Royal Lepage Integrity Realty

  42 Settler's Ridge Way Barrhaven, ON K2J 4V2

Active
$2,950 (CAD)
3
BED
3
BATH
2000-2500
SQFT

Description

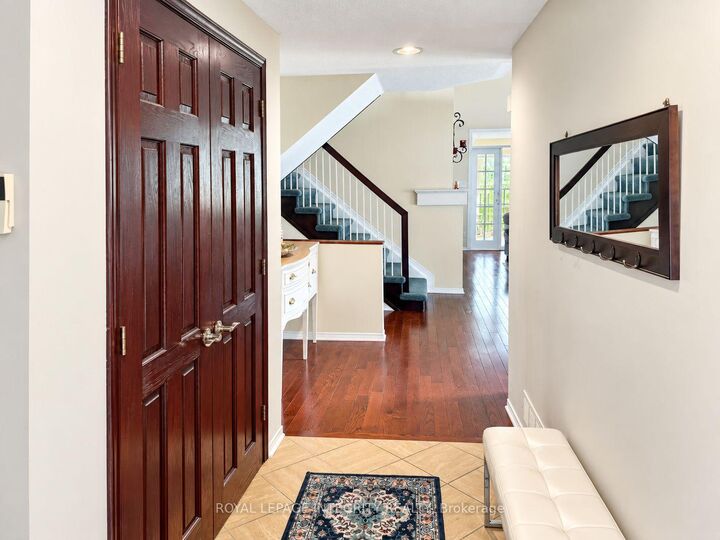
Welcome to this exceptionally spacious 3-bedroom, 2.5-bathroom detached bungalow-with-loft in sought-after Barrhaven, available furnished or unfurnished to suit your needs. Designed for comfortable everyday living, working, and entertaining, this impressive home features a bright and expansive main floor with soaring cathedral ceilings and open-concept living and dining areas filled with natural light.The eat-in kitchen flows into a sun-drenched bonus sunroom overlooking the private, fully fenced backyard-an ideal space to relax, entertain, or enjoy year-round. The main level offers two generously sized bedrooms, including a spacious primary suite complete with a private ensuite and ample walk-in closet space.Upstairs, the versatile loft provides an additional living area perfect for a home office, media room, or lounge, along with a private third bedroom and full bathroom. Additional highlights include a deep double-car garage and a large unfinished basement offering plenty of storage space.Ideally located just minutes from Chapman Mills Marketplace and Barrhaven Town Centre, with convenient access to Farm Boy, Loblaws, Costco, Shoppers Drug Mart, restaurants, schools, parks, transit, and everyday amenities.Rental application requirements: Completed rental application, credit report, proof of income, and photo ID must accompany all offers.

MLS®:
X13833670
Type
Rental
Style
Bungalow
County
Ottawa
Community
7706 - Barrhaven - Longfields

Listed By

Royal Lepage Integrity Realty
Source
PropTX - IDX
Last checked Sep 29 2026 at 10:56 AM GMT+0000
Bathroom Details
Interior Features
  • Air Exchanger
  • Primary Bedroom - Main Floor
Property Features
  • Fireplace: Living Room
  • Foundation: Concrete
Heating and Cooling
  • Forced Air
  • Central Air
Basement Information
  • Full
  • Unfinished
Pool Information
  • None
Exterior Features
  • Brick
  • Vinyl Siding
  • Roof: Asphalt Shingle
Utility Information
  • Sewer: Sewer
  • Fuel: Gas
  • Energy: Energy Certificate: No
Garage
  • Attached
Parking
  • Private Double
Stories
  • 1
Location
   
Calculate drive times to this property
 
Powered by INRIX® Drive Time

Powered by Walk Score®
Disclaimer: Copyright 2026 Toronto IDX. All rights reserved. This information is deemed reliable, but not guaranteed. The information being provided is for consumers’ personal, non-commercial use and may not be used for any purpose other than to identify prospective properties consumers may be interested in purchasing. Data last updated 9/29/26 03:56

