512 Celestine Private Barrhaven, ON K2J 7P4
Listing Courtesy of: PropTX - IDX / Listed By: Royal Lepage Team Realty

  512 Celestine Private Barrhaven, ON K2J 7P4

Active
$1,925 (USD)
4
BED
3
BATH
1800-1999
SQFT

Description

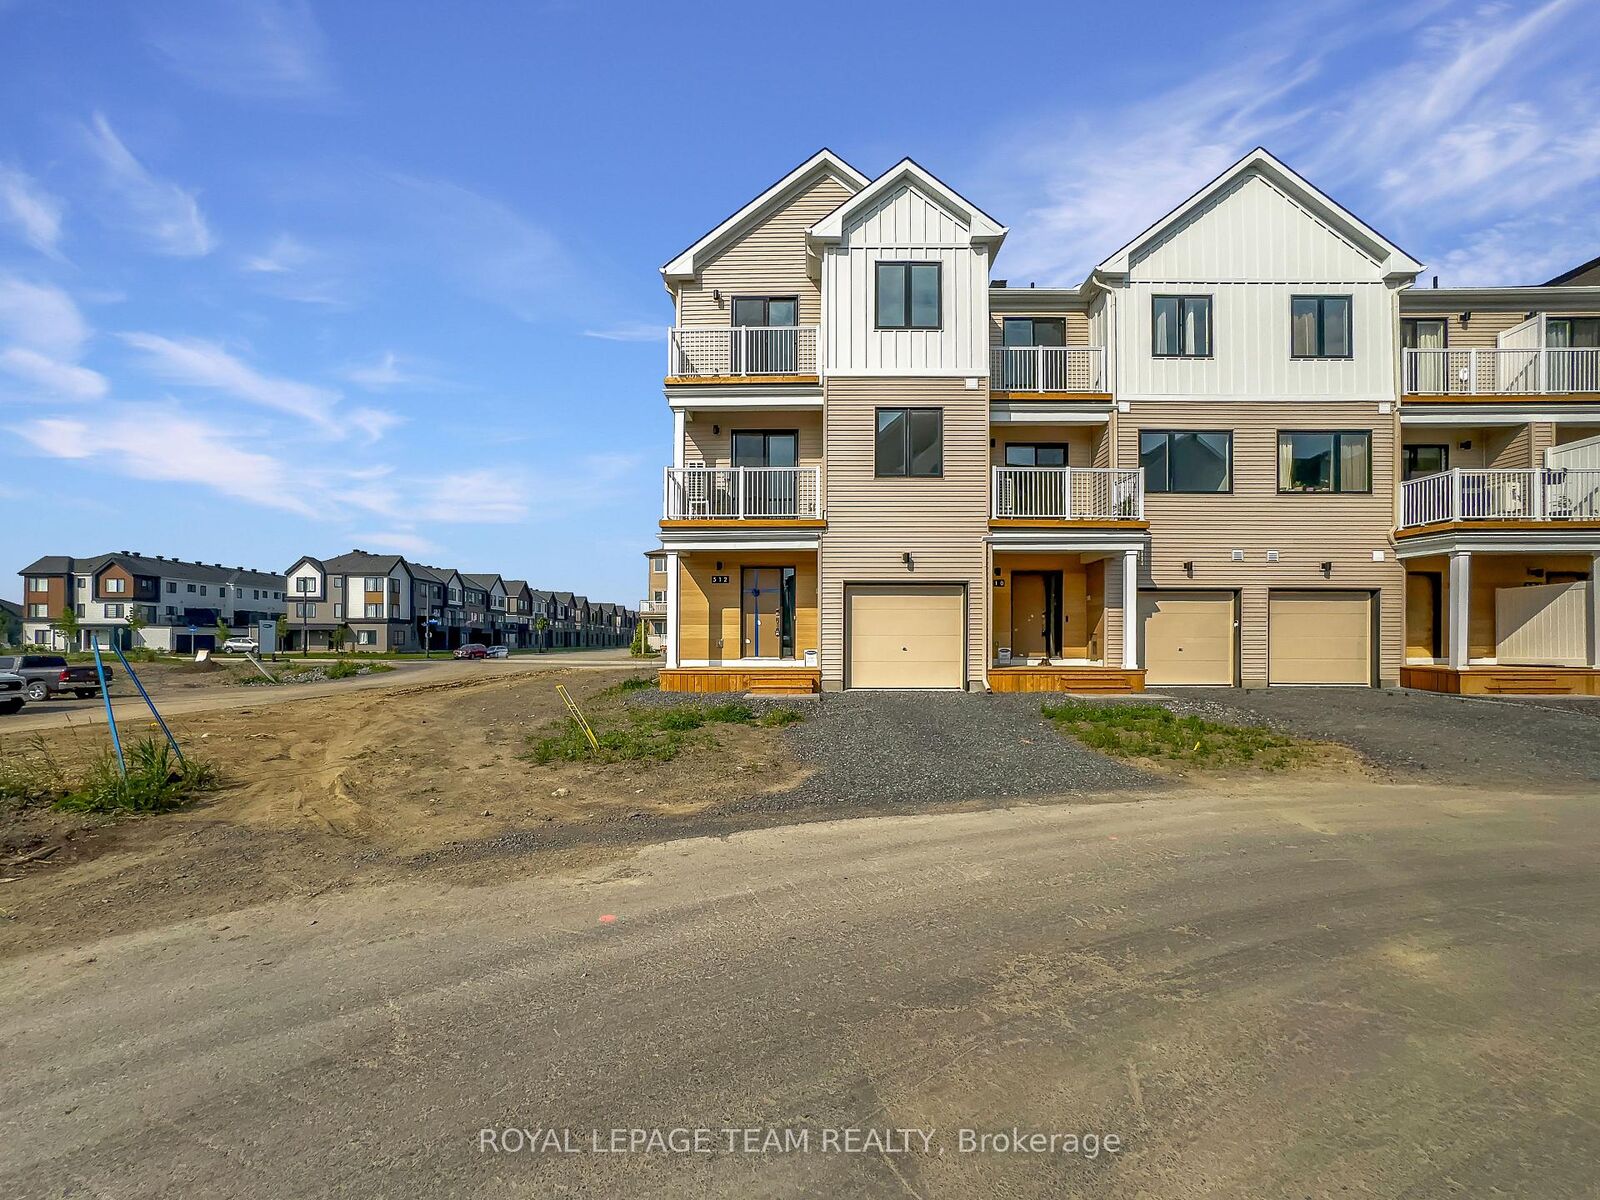
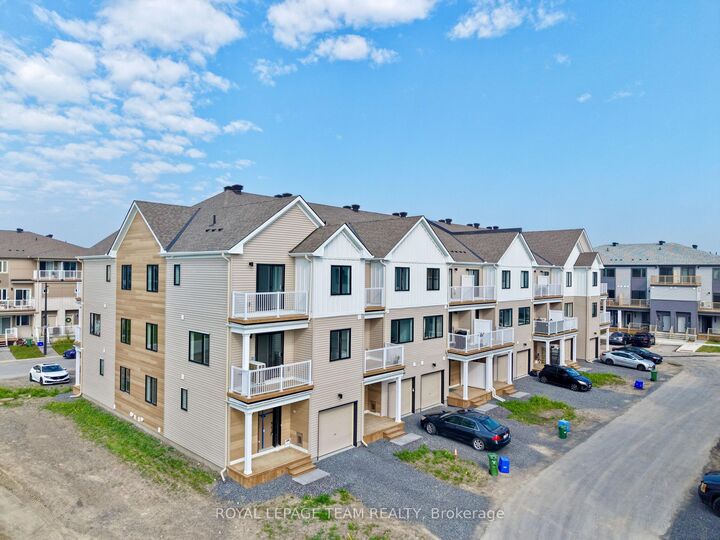
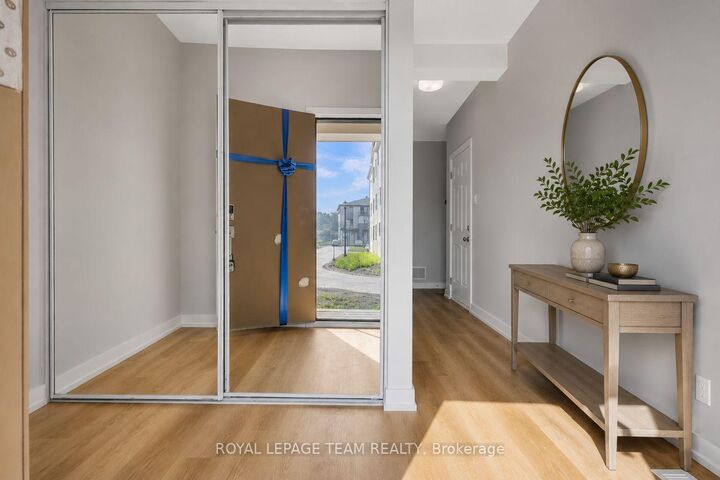
Welcome to this beautifully designed 4-bedroom, 4-bathroom end-unit townhome offering three levels of bright, modern living space and the convenience of an attached garage. A charming front porch welcomes you into a spacious foyer complete with a convenient coat closet. The main entry level features direct access to the garage and a private guest suite with its own 3-piece ensuite, making it ideal for visitors, extended family, or a home office. The second level showcases an impressive open-concept layout designed for both everyday living and entertaining. The sun-filled living room flows seamlessly into the dining area, where sliding glass doors provide access to a private balcony, creating the perfect space to enjoy your morning coffee or unwind at the end of the day. The stylish kitchen overlooks the living and dining areas and features a breakfast bar, pantry storage, and a convenient 2-piece powder room nearby. Retreat to the third level where you'll find a spacious primary suite complete with a 3-piece ensuite and private balcony access through sliding glass doors. Two additional generously sized bedrooms, a full family bathroom, and a conveniently located laundry area complete the upper level, offering added functionality for busy households. With abundant natural light, multiple outdoor living spaces, and a thoughtfully designed layout, this exceptional end-unit townhome perfectly blends comfort, style, and convenience. Some photos may be virtually staged.

MLS®:
X13580930
Type
Rental
Style
Stacked Townhouse
County
Ottawa
Community
7704 - Barrhaven - Heritage Park

Listed By

Royal Lepage Team Realty
Source
PropTX - IDX
Last checked Jul 19 2026 at 12:56 PM GMT+0000
Bathroom Details
Interior Features
  • Other
Heating and Cooling
  • Water
  • Central Air
Basement Information
  • Full
  • Unfinished
Exterior Features
  • Vinyl Siding
Utility Information
  • Fuel: Other
  • Energy: Energy Certificate: No
Garage
  • Attached
Location
   
Calculate drive times to this property
 
Powered by INRIX® Drive Time

Powered by Walk Score®
Disclaimer: Copyright 2026 Toronto IDX. All rights reserved. This information is deemed reliable, but not guaranteed. The information being provided is for consumers’ personal, non-commercial use and may not be used for any purpose other than to identify prospective properties consumers may be interested in purchasing. Data last updated 7/19/26 05:56

