

Listing Courtesy of: PropTX - IDX / Listed By: Re/Max Hallmark Realty Group
605 Pamplona Private Barrhaven, ON K2J 5T3
Active
$619,500 (CAD)
OPEN HOUSE TIMES
-
OPENSun, Sep 272:00 pm - 4:00 pm

Description
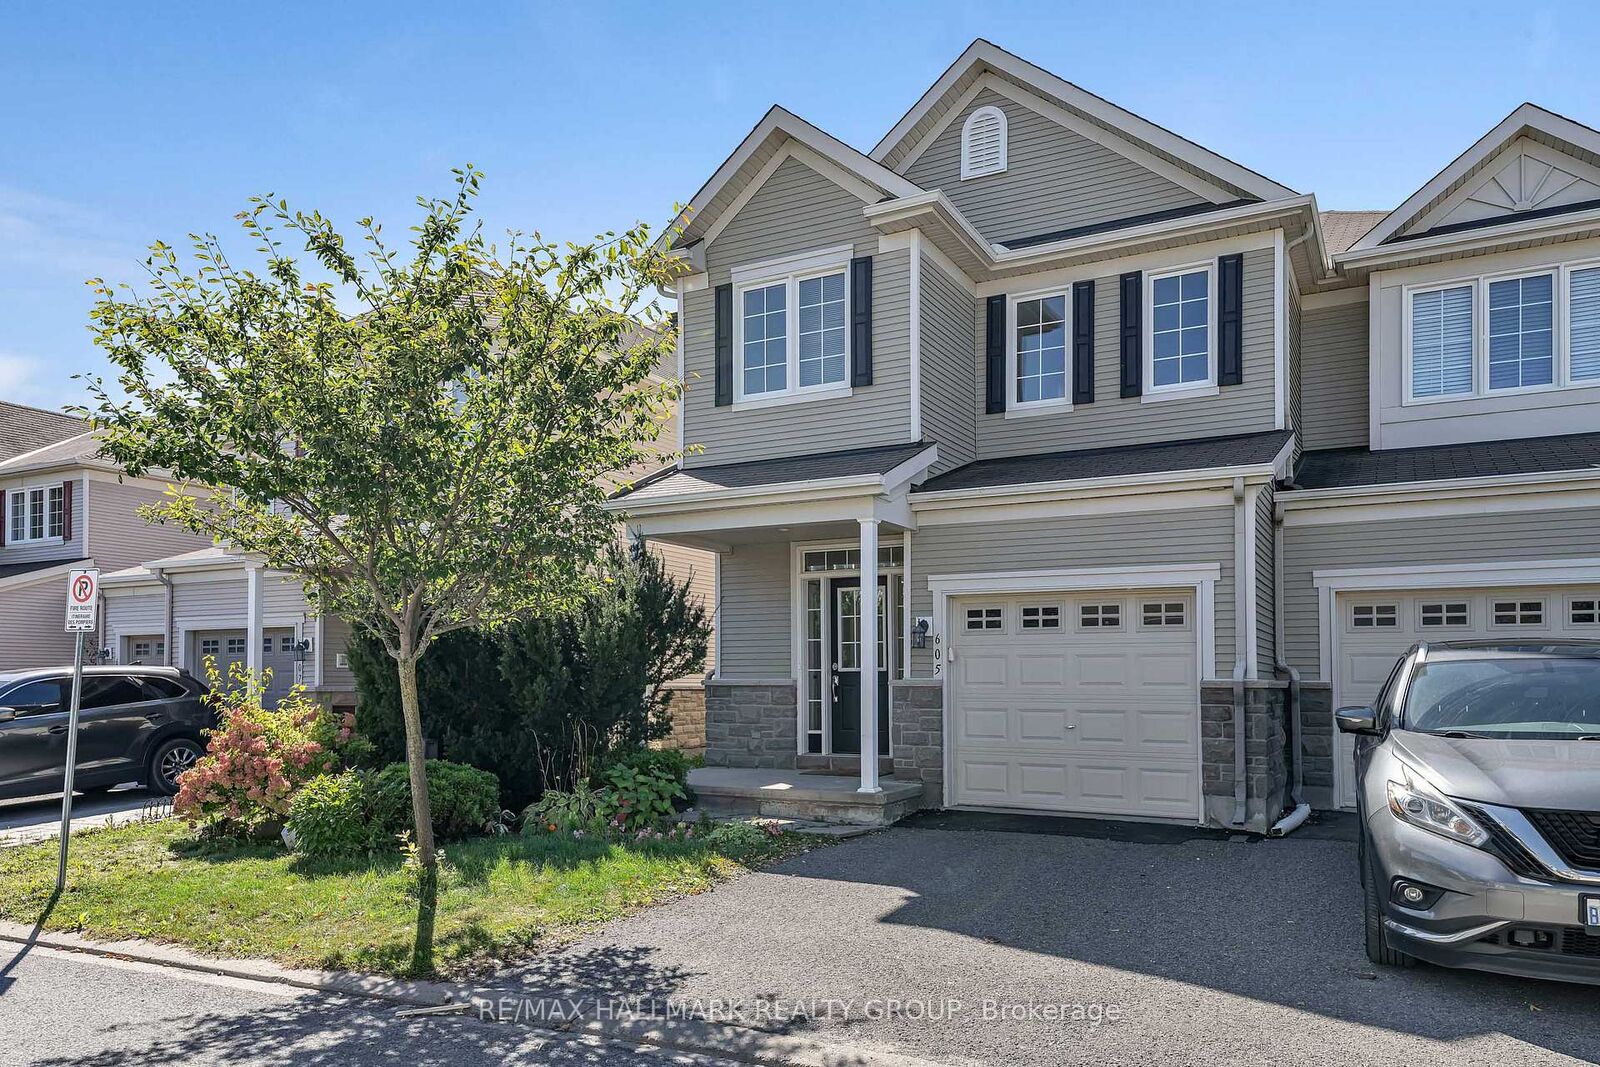
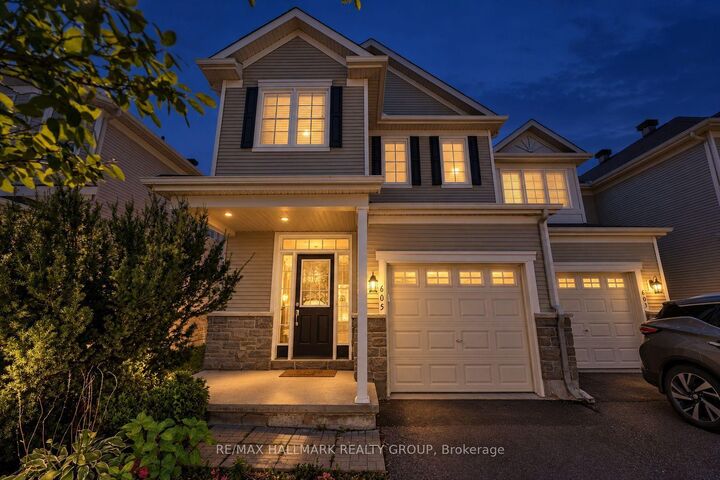
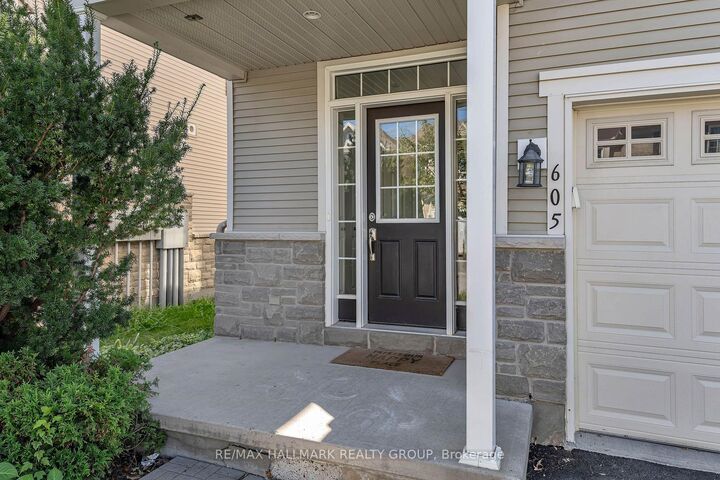
Welcome to 605 Pamplona, a spacious Monarch-built end-unit townhouse in the desirable Stonebridge community. Offering 3+1 bedrooms and 4 bathrooms, this well-designed home provides plenty of space for families, guests and everyday living. The bright main level features gleaming hardwood and tile flooring, with a formal dining area flowing into the inviting living room, complete with a cozy gas fireplace. The well-appointed kitchen offers ample cabinetry, generous counter space and stainless steel appliances. Upstairs, a versatile loft provides the perfect space for a home office, reading nook or additional sitting area. The spacious primary bedroom features a private 4-piece ensuite and walk-in closet, while two additional bedrooms, a full bathroom and convenient upper-level laundry complete the second floor. The finished lower level adds even more living space with a generous recreation room, an additional bedroom and bathroom, making it ideal for guests, a home office, gym or teen retreat. Carpeted areas add warmth and comfort throughout the upper and lower levels. Ideally located close to highly rated schools, parks, recreation, shopping and the Stonebridge Golf Club, this end-unit home combines space, comfort and a sought-after location. Fresh paint 2026, Hot water Tank 2025, Washer 2025, Microwave Hood fan 2024 , AC 2018
MLS®:
X13815044
X13815044
Taxes
$4,651(2025)
$4,651(2025)
Type
Townhouse
Townhouse
Style
2-Storey
2-Storey
County
Ottawa
Ottawa
Community
7708 - Barrhaven - Stonebridge
7708 - Barrhaven - Stonebridge
Listed By
Re/Max Hallmark Realty Group
Source
PropTX - IDX
Last checked Sep 22 2026 at 10:38 PM GMT+0000
PropTX - IDX
Last checked Sep 22 2026 at 10:38 PM GMT+0000
Bathroom Details
Interior Features
- None
Property Features
- Fireplace: Living Room
- Fireplace: Natural Gas
- Foundation: Concrete
Heating and Cooling
- Forced Air
- Central Air
Basement Information
- Finished
Pool Information
- None
Exterior Features
- Stone
- Other
- Roof: Asphalt Shingle
Utility Information
- Sewer: Sewer
- Fuel: Gas
- Energy: Energy Certificate: No
Garage
- Attached
Parking
- Inside Entry
Stories
- 2
Location
Disclaimer: Copyright 2026 Toronto IDX. All rights reserved. This information is deemed reliable, but not guaranteed. The information being provided is for consumers’ personal, non-commercial use and may not be used for any purpose other than to identify prospective properties consumers may be interested in purchasing. Data last updated 9/22/26 15:38

