699 Expansion Road Barrhaven, ON K2J 7G3
Listing Courtesy of: PropTX - IDX / Listed By: Royal Lepage Team Realty

  699 Expansion Road Barrhaven, ON K2J 7G3

Active
$2,149 (USD)
4
BED
3
BATH
2000-2500
SQFT

Description

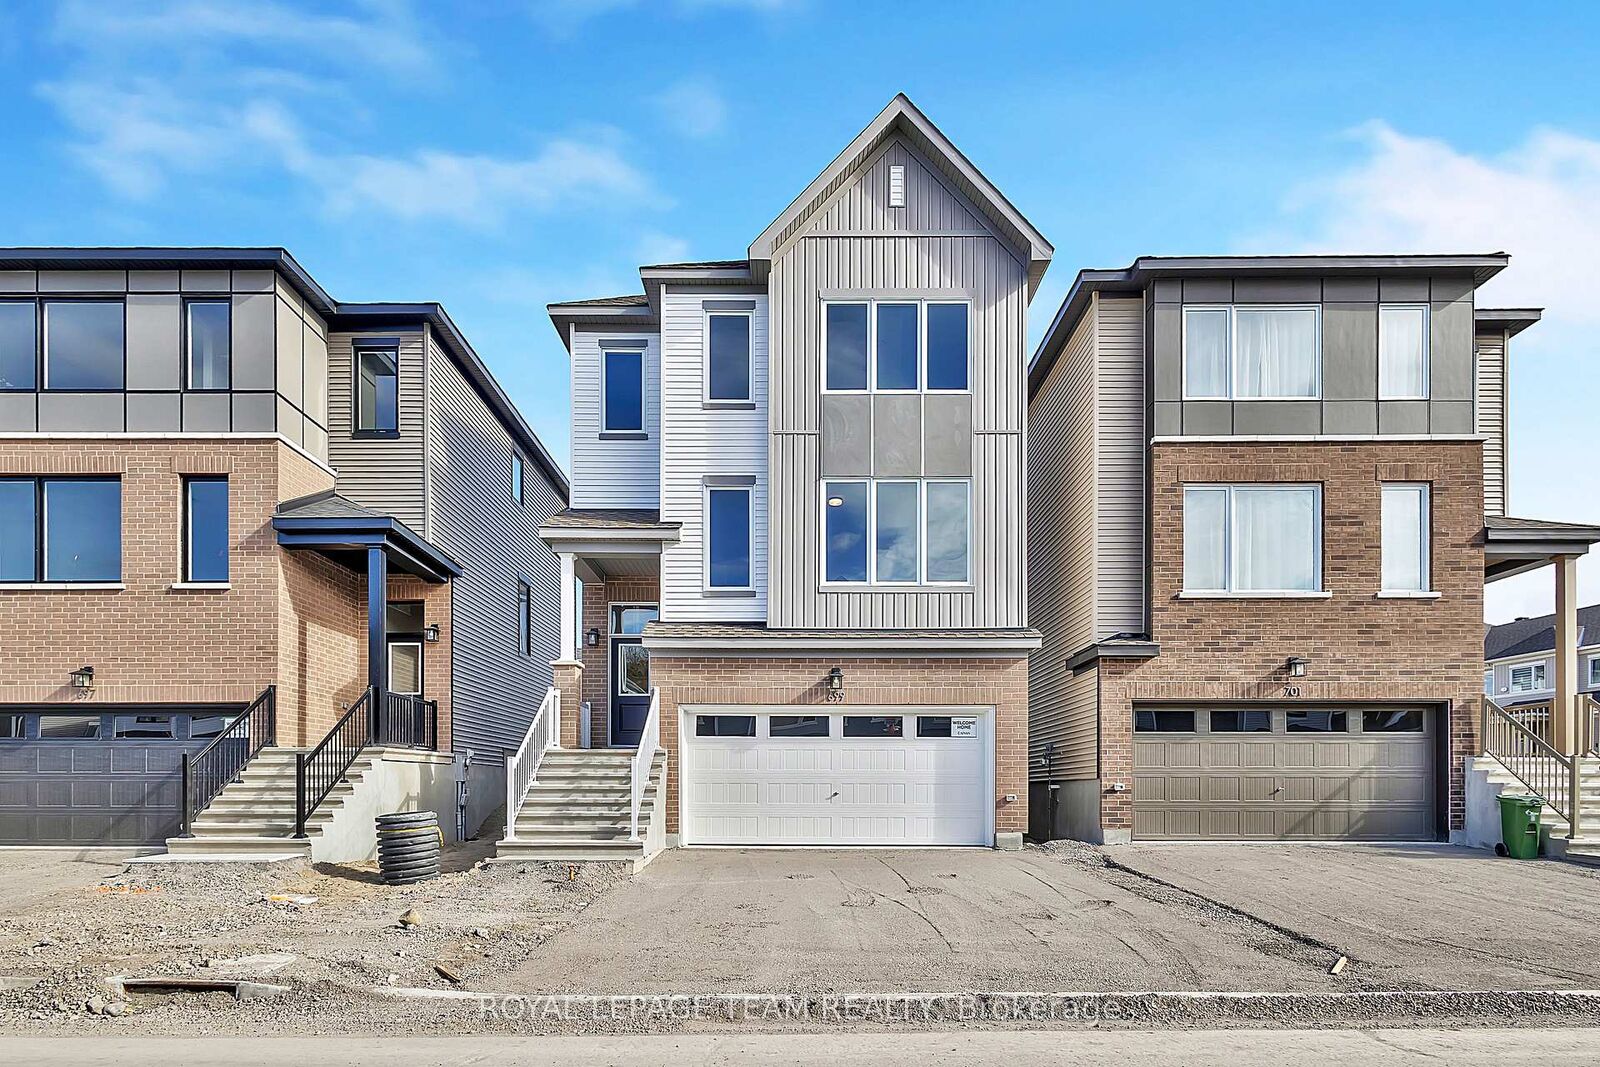
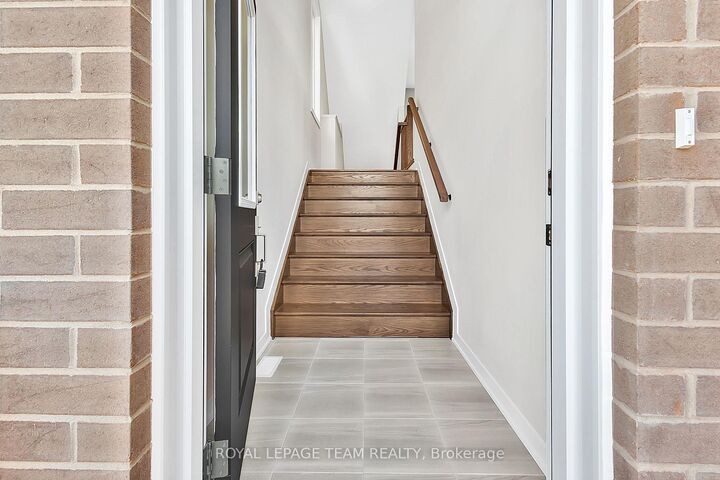
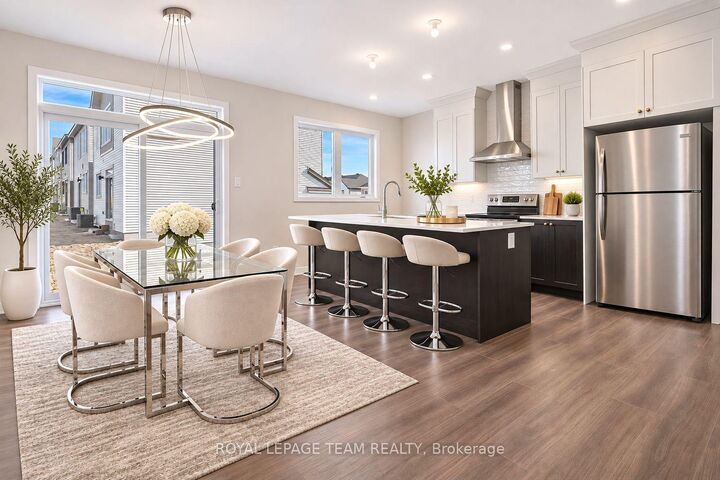
Welcome to 699 Expansion Rd. This spacious and thoughtfully designed three-storey home offers a wonderful blend of modern comfort, functionality, and inviting living spaces. Step inside the welcoming foyer, which leads to a convenient mudroom complete with a closet and direct access to the attached two-car garage. This level also features a versatile recreation room, perfect for a cozy family retreat, games room, or entertaining guests. Make your way upstairs to the second level, where you'll discover a bright, expansive, open-concept dining area that flows seamlessly into the well-appointed kitchen. The kitchen features three appliances, a convenient breakfast bar, and a spacious walk-in pantry, offering plenty of storage and functionality. A two-piece powder room adds everyday convenience, while the inviting great room provides the perfect setting for relaxing or gathering with family and friends. The third level is dedicated to comfort and privacy, featuring four generously sized bedrooms. The primary suite offers a spacious walk-in closet and its own private three-piece ensuite. The three additional bedrooms are all well-proportioned, each featuring convenient closet space. Completing this level is a three-piece family bathroom and a conveniently located laundry room, making everyday living effortless. With its versatile layout, generous living spaces, and thoughtful design, 699 Expansion Road is a wonderful place to call home! Some photos have been virtually staged.

MLS®:
X14141708
Type
Rental
Style
2-Storey
County
Ottawa
Community
7711 - Barrhaven - Half Moon Bay

Listed By

Royal Lepage Team Realty
Source
PropTX - IDX
Last checked Nov 3 2026 at 4:05 AM GMT+0000
Bathroom Details
Interior Features
  • Other
Property Features
  • Foundation: Concrete
Heating and Cooling
  • Forced Air
  • Central Air
Basement Information
  • Finished
  • Full
Pool Information
  • None
Exterior Features
  • Brick
  • Vinyl Siding
  • Roof: Asphalt Shingle
Utility Information
  • Sewer: Sewer
  • Fuel: Gas
  • Energy: Energy Certificate: No
Garage
  • Attached
Stories
  • 2
Location
   
Calculate drive times to this property
 
Powered by INRIX® Drive Time

Powered by Walk Score®
Disclaimer: Copyright 2026 Toronto IDX. All rights reserved. This information is deemed reliable, but not guaranteed. The information being provided is for consumers’ personal, non-commercial use and may not be used for any purpose other than to identify prospective properties consumers may be interested in purchasing. Data last updated 11/2/26 20:05

