716 Tadpole Crescent Barrhaven, ON K2J 7N1
Listing Courtesy of: PropTX - IDX / Listed By: Uni Realty Group Inc

  716 Tadpole Crescent Barrhaven, ON K2J 7N1

Active
$2,750 (CAD)
3
BED
3
BATH
1100-1500
SQFT

Description

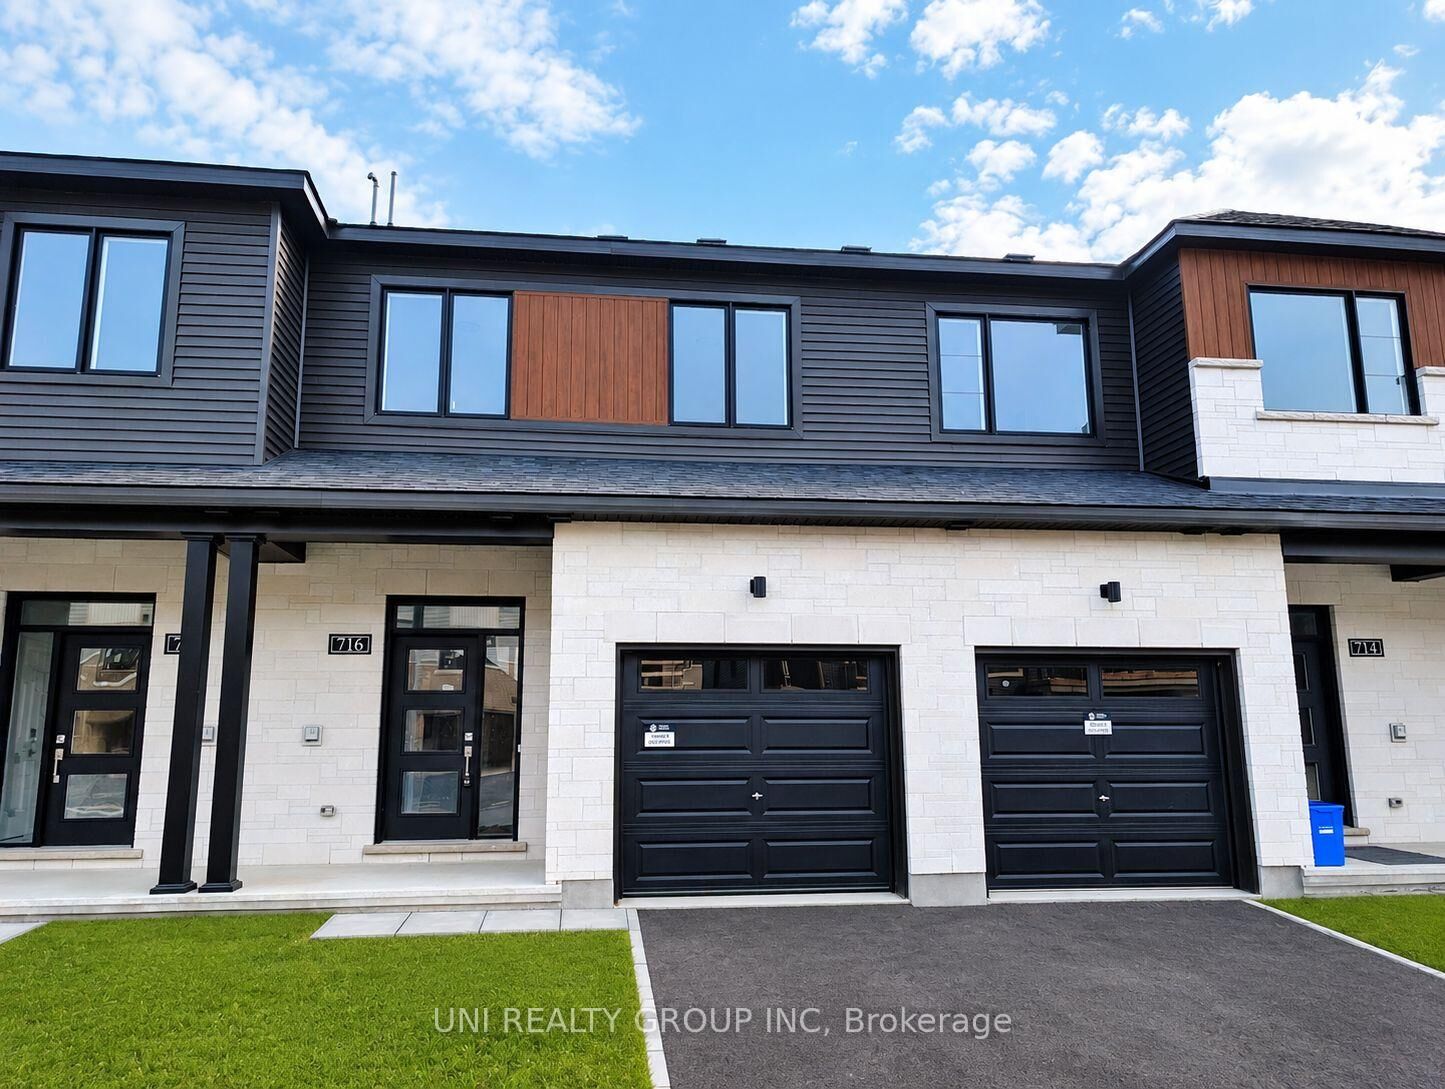
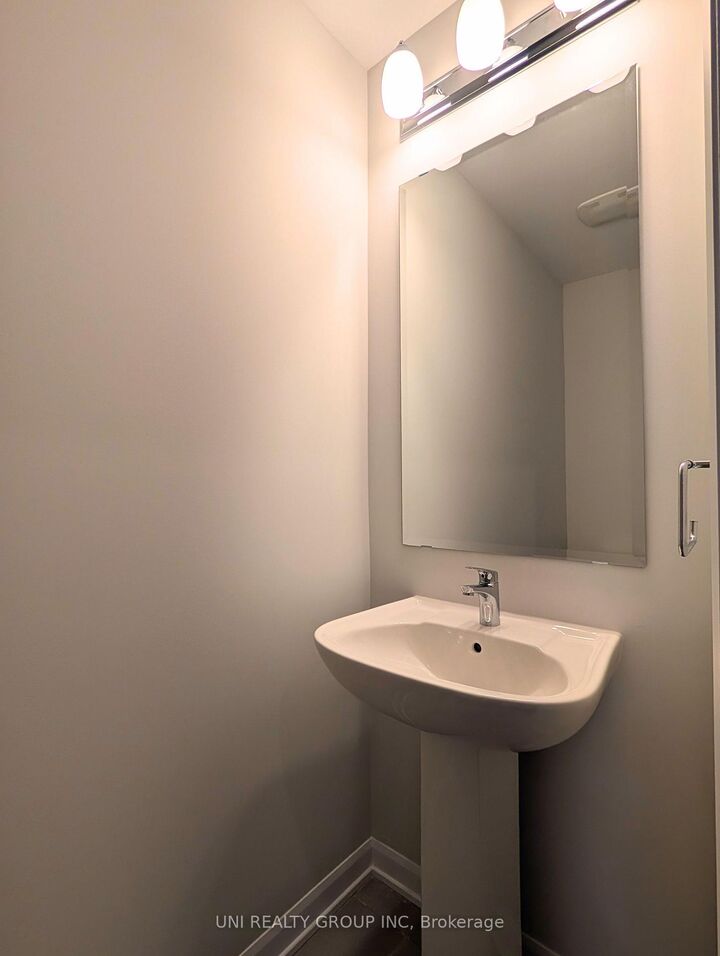
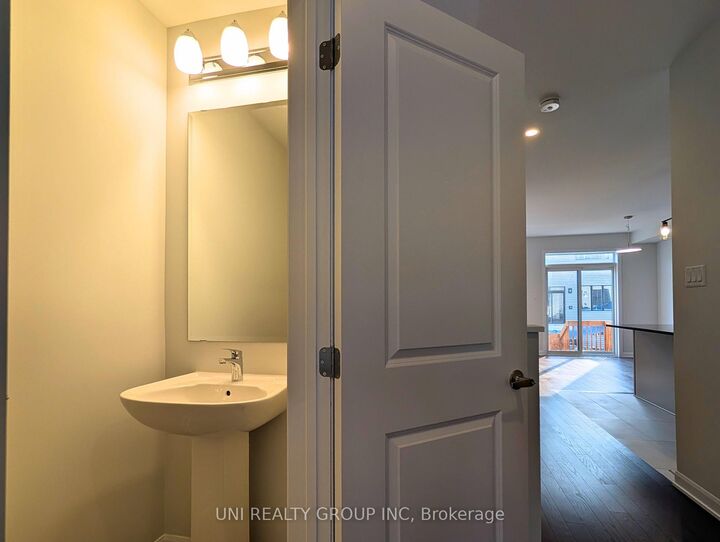
Brand new, never lived in Minto Cohen B townhome available immediately in the sought after Half Moon Bay community of Barrhaven. Offering approximately 1,900 sq. ft. of finished living space including the basement, this well appointed home features 3 bedrooms, 3 bathrooms. The bright main level offers 9-ft ceilings, hardwood flooring, a spacious dining area and an open concept living room with abundant natural light. The modern kitchen is finished with modern cabinetry, quartz countertops, stainless steel appliances, tile backsplash and a large centre island with breakfast seating. Patio doors provide direct access to the rear yard. The second level features a spacious primary bedroom with walk-in closet and private ensuite with upgraded 5-ft shower, along with two additional bedrooms, a full family bathroom and convenient second floor laundry. The fully finished basement provides additional flexible living space, suitable for a family room, home office, gym or guest area. Additional features include six appliances, quartz countertops throughout, upgraded flooring, window coverings, attached garage with inside entry and garage door opener. Conveniently located in a growing, family friendly neighbourhood with easy access to parks, schools, shopping, transit and everyday amenities. Available for immediate occupancy. Some of the pictures are virtually staged. 24 hours irrevocable on all offers.

MLS®:
X13664310
Type
Rental
Style
2-Storey
County
Ottawa
Community
7711 - Barrhaven - Half Moon Bay

Listed By

Uni Realty Group Inc
Source
PropTX - IDX
Last checked Aug 12 2026 at 5:58 AM GMT+0000
Bathroom Details
Interior Features
  • On Demand Water Heater
Property Features
  • Foundation: Concrete
Heating and Cooling
  • Heat Pump
  • Central Air
Basement Information
  • Finished
  • Full
Pool Information
  • None
Exterior Features
  • Vinyl Siding
  • Stone
  • Roof: Asphalt Shingle
Utility Information
  • Sewer: Sewer
  • Fuel: Gas
  • Energy: Energy Certificate: No
Garage
  • Attached
Parking
  • Inside Entry
Stories
  • 2
Location
   
Calculate drive times to this property
 
Powered by INRIX® Drive Time

Powered by Walk Score®
Disclaimer: Copyright 2026 Toronto IDX. All rights reserved. This information is deemed reliable, but not guaranteed. The information being provided is for consumers’ personal, non-commercial use and may not be used for any purpose other than to identify prospective properties consumers may be interested in purchasing. Data last updated 8/11/26 22:58

