

Listing Courtesy of: PropTX - IDX / Listed By: Solid Rock Realty
74 Pickwick Drive Barrhaven, ON K2J 3E1
Active
$525,000 (CAD)
OPEN HOUSE TIMES
-
OPENSat, Jul 112:00 pm - 4:00 pm

Description
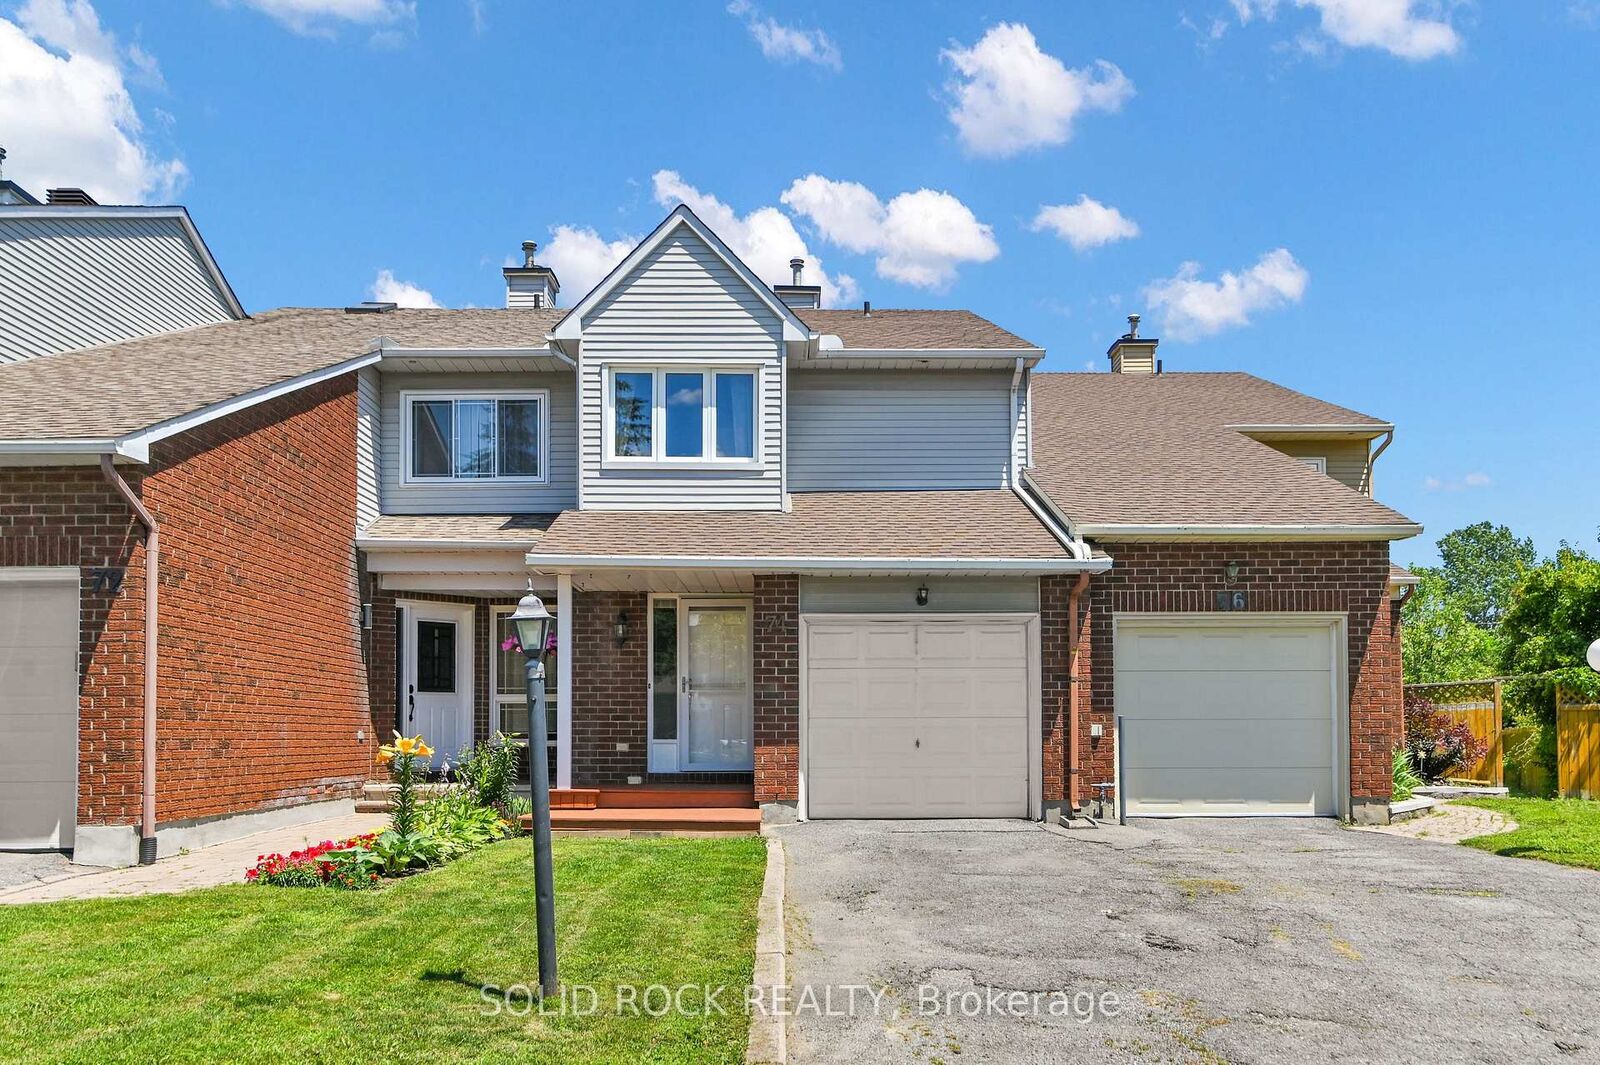
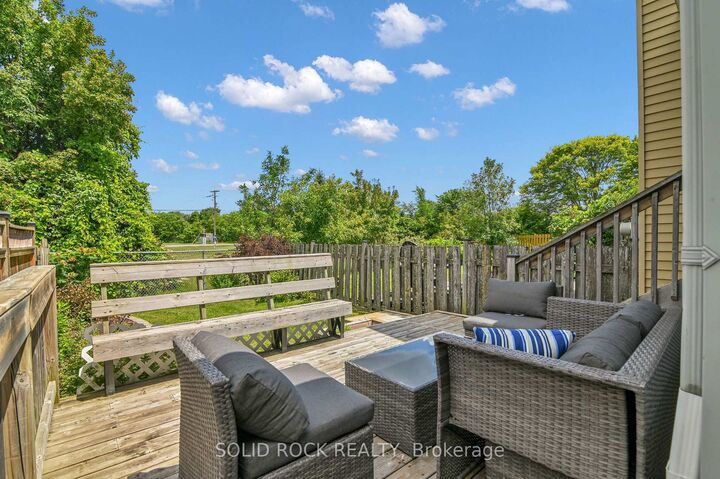
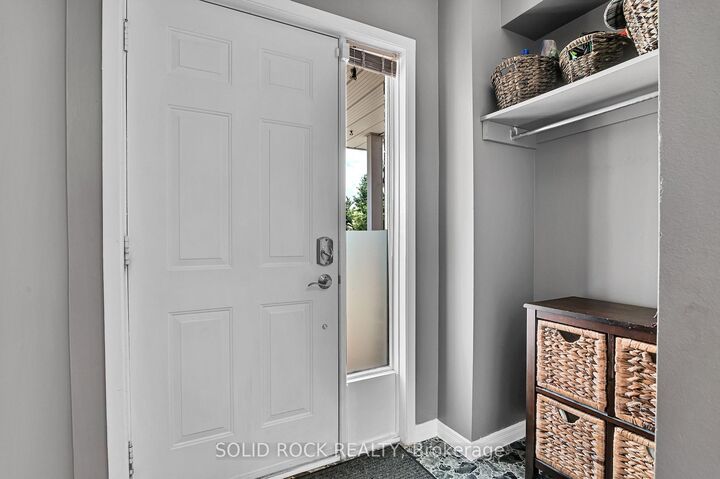
OPEN HOUSE Sat July 11, 2-4pm. The best surprises are the ones you never saw coming-especially AT THIS PRICE. Beyond its modest exterior, this affordable townhome quietly delivers features buyers rarely find together: a WOOD-BURNING FIREPLACE, a bright THREE-SEASON RETREAT, an ENTERTAINING-SIZED deck, NO REAR NEIGHBOURS, a surprisingly generous backyard, a private ensuite, a walk-in closet, and parking for THREE VEHICLES. It's the kind of home that becomes more impressive with every step inside. Lovingly maintained and gently lived in, this home offers comfortable living today while giving its next owners the OPPORTUNITY to personalize it over time. Hardwood floors add warmth throughout the main level, where the living and dining areas flow naturally around the fireplace and into the rarely found three-season retreat. Step outside to the entertaining-sized deck overlooking a beautifully landscaped yard with plenty of lawn and peaceful GREEN SPACE BEYOND. Upstairs, the spacious primary bedroom features an ensuite and a generous walk-in closet. Two additional bedrooms offer flexibility for family, guests, or a home office. Vinyl windows throughout most of the home and 2018 shingles offer added peace of mind while leaving the freedom to update the original finishes in your own style.LOCATION is another standout. Walk to schools, parks, recreation, OC Transpo, shopping and restaurants. Costco, Farm Boy, Barrhaven Marketplace, medical services and everyday conveniences are minutes away, while Strandherd Drive, Greenbank Road and Highway 416 make commuting simple. Years from now, the updates you choose will reflect your style. The things you can't change-the GREEN SPACE BEYOND, the privacy of NO REAR NEIGHBOURS, parking for THREE VEHICLES, the warmth of a WOOD-BURNING FIREPLACE and this exceptional LOCATION-are already here waiting for you. That's the kind of VALUE you'll appreciate for years to come.
MLS®:
X13546462
X13546462
Taxes
$3,325(2025)
$3,325(2025)
Lot Size
2,174 SQFT
2,174 SQFT
Type
Townhouse
Townhouse
Style
2-Storey
2-Storey
County
Ottawa
Ottawa
Community
7703 - Barrhaven - Cedargrove/Fraserdale
7703 - Barrhaven - Cedargrove/Fraserdale
Listed By
Solid Rock Realty
Source
PropTX - IDX
Last checked Jul 11 2026 at 5:38 AM GMT+0000
PropTX - IDX
Last checked Jul 11 2026 at 5:38 AM GMT+0000
Bathroom Details
Interior Features
- Storage
- Floor Drain
Property Features
- Fireplace: Family Room
- Fireplace: Wood
- Foundation: Concrete
Heating and Cooling
- Forced Air
- Central Air
Basement Information
- Finished
Pool Information
- None
Exterior Features
- Brick
- Vinyl Siding
- Roof: Asphalt Shingle
Utility Information
- Sewer: Sewer
- Fuel: Gas
- Energy: Energy Certificate: No
Garage
- Attached
Parking
- Inside Entry
- Front Yard Parking
Stories
- 2
Location
Disclaimer: Copyright 2026 Toronto IDX. All rights reserved. This information is deemed reliable, but not guaranteed. The information being provided is for consumers’ personal, non-commercial use and may not be used for any purpose other than to identify prospective properties consumers may be interested in purchasing. Data last updated 7/10/26 22:38

