63 Northview Crescent Barrie (Northwest), ON L4N 9T5
Listing Courtesy of:  CREA / Re/Max Hallmark Chay Realty

  63 Northview Crescent Barrie (Northwest), ON L4N 9T5

Active (41 Days)
$651,350 (USD)
5
BED
4
BATH

Description

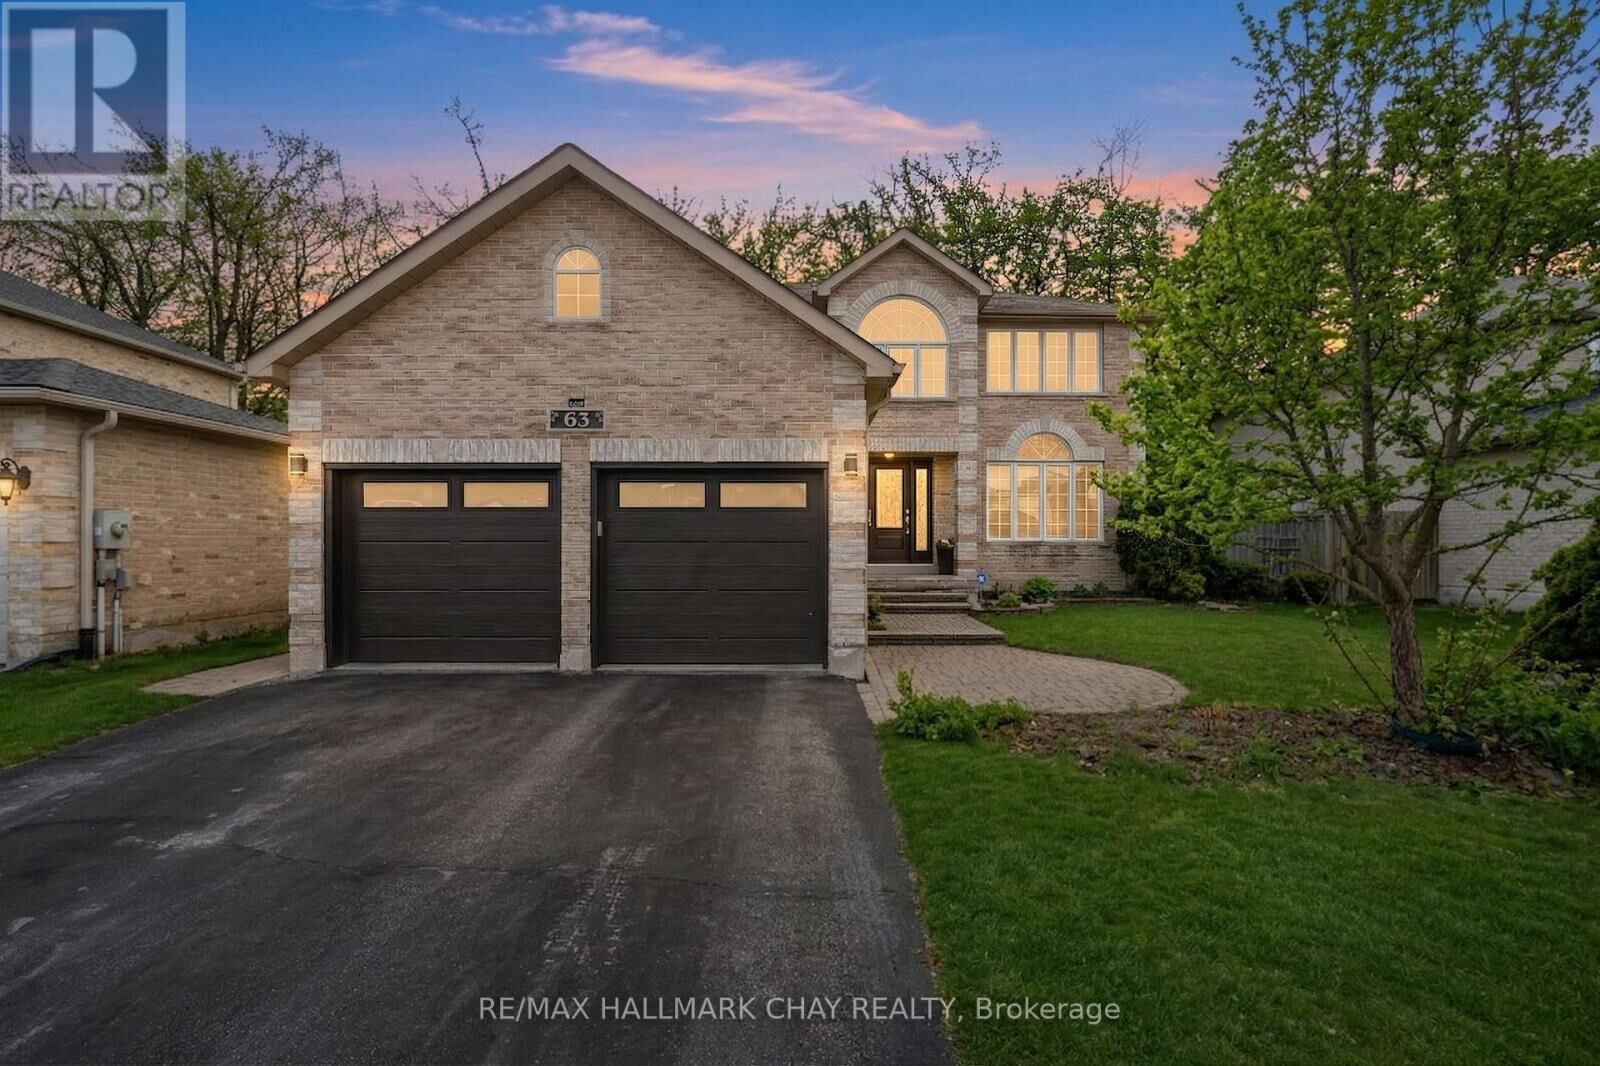
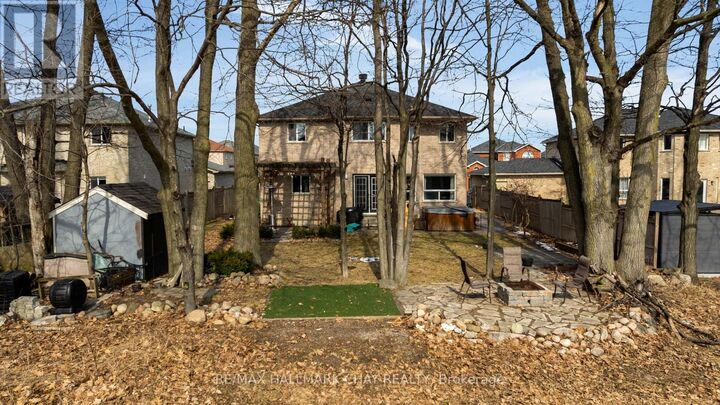
Presenting 63 Northview Crescent in Barrie's desirable northwest community - an executive two-storey detached family home offering 4+1 bedrooms, 4 baths and over 2,600 sq.ft. of refined above-grade living space on a landscaped 59'x120' lot with mature trees. Curb appeal begins with a landscaped stonework walkway leading to a welcoming entry. Inside, a spacious foyer with coat closet, 2-piece guest bath, and convenient laundry/mudroom (direct access to the attached double garage). Main floor layout is ideal for a busy household, featuring formal living and dining rooms plus a comfortable family room with a natural gas fireplace for cozy evenings. Updated, renovated kitchen showcases modern finishes, quality appliances (included, as shown) and a generous eating area with French doors opening to the rear patio with trellis - perfect for effortless indoor-outdoor living. Tasteful neutral décor, newer flooring, and renovated kitchen and bathrooms enhance this home's move-in-ready appeal. Private upper level offers four large bedrooms, including a spacious primary suite with walk-in closet, stunning 5-pc ensuite with heated floor. Three additional well-sized bedrooms share an updated 5-pc main bath. Full basement extends your functional living space with a finished bedroom (closet and window) and 3-pc bath, ideal for guests or extended family. Large backyard is designed for relaxed summer living with mature trees, patio, trellis, garden shed, fire pit, in-ground sprinkler! This well-cared for and maintained, thoughtfully updated home in a family-centric neighbourhood - ready to welcome its next family. You will find this location to be ideal for family life with easy access to parks, schools, transit, shopping, services, fine/casual dining, entertainment, commuter routes (GO bus/train service, highways). Just a short drive to Lake Simcoe's Kempenfelt Bay with beaches, trails and parks - as well as all the vast options of season recreation that Simcoe County is known for. (id:41440)

MLS®:
S12995464
Taxes
$6,452
Type
Single-Family Home
County
Simcoe County

Listed By

Steve Knowles, Re/Max Hallmark Chay Realty
Source
CREA
Last checked May 25 2026 at 4:09 PM GMT+0000
Bathroom Details
  • Full Bathrooms: 3
  • Partial Bathroom: 1
Interior Features
  • Washer
  • Refrigerator
  • Dishwasher
  • Microwave
  • Stove
  • Dryer
  • Window Coverings
  • Oven
  • Hot Tub
  • Garage Door Opener Remote(s)
Lot Information
  • Conservation/Green Belt
Property Features
  • Fireplace: Total: 1
  • Foundation: Concrete
Heating and Cooling
  • Forced Air
  • Natural Gas
  • Central Air Conditioning
Basement Information
  • Full
  • Partially Finished
Flooring
  • Hardwood
  • Tile
Exterior Features
  • Brick
Utility Information
  • Sewer: Sanitary Sewer
Parking
  • Total: 4
  • Attached Garage
  • Garage
Stories
  • 2
Location
   
Calculate drive times to this property
 
Powered by INRIX® Drive Time

Powered by Walk Score®
Disclaimer: REALTOR.CA The trademarks REALTOR®, REALTORS®, and the REALTOR® logo are controlled
by The Canadian Real Estate Association (CREA) and identify real estate professionals who are members of CREA. Listing Data Last Updated: 5/25/26 09:09

