

Listing Courtesy of: PropTX - IDX / Listed By: Parker Coulter Realty Brokerage Inc.
104 Bentley Crescent Barrie, ON L4N 0Z1
Active
$599,999 (CAD)
OPEN HOUSE TIMES
-
OPENSun, Sep 2711:00 am - 1:00 pm

Description
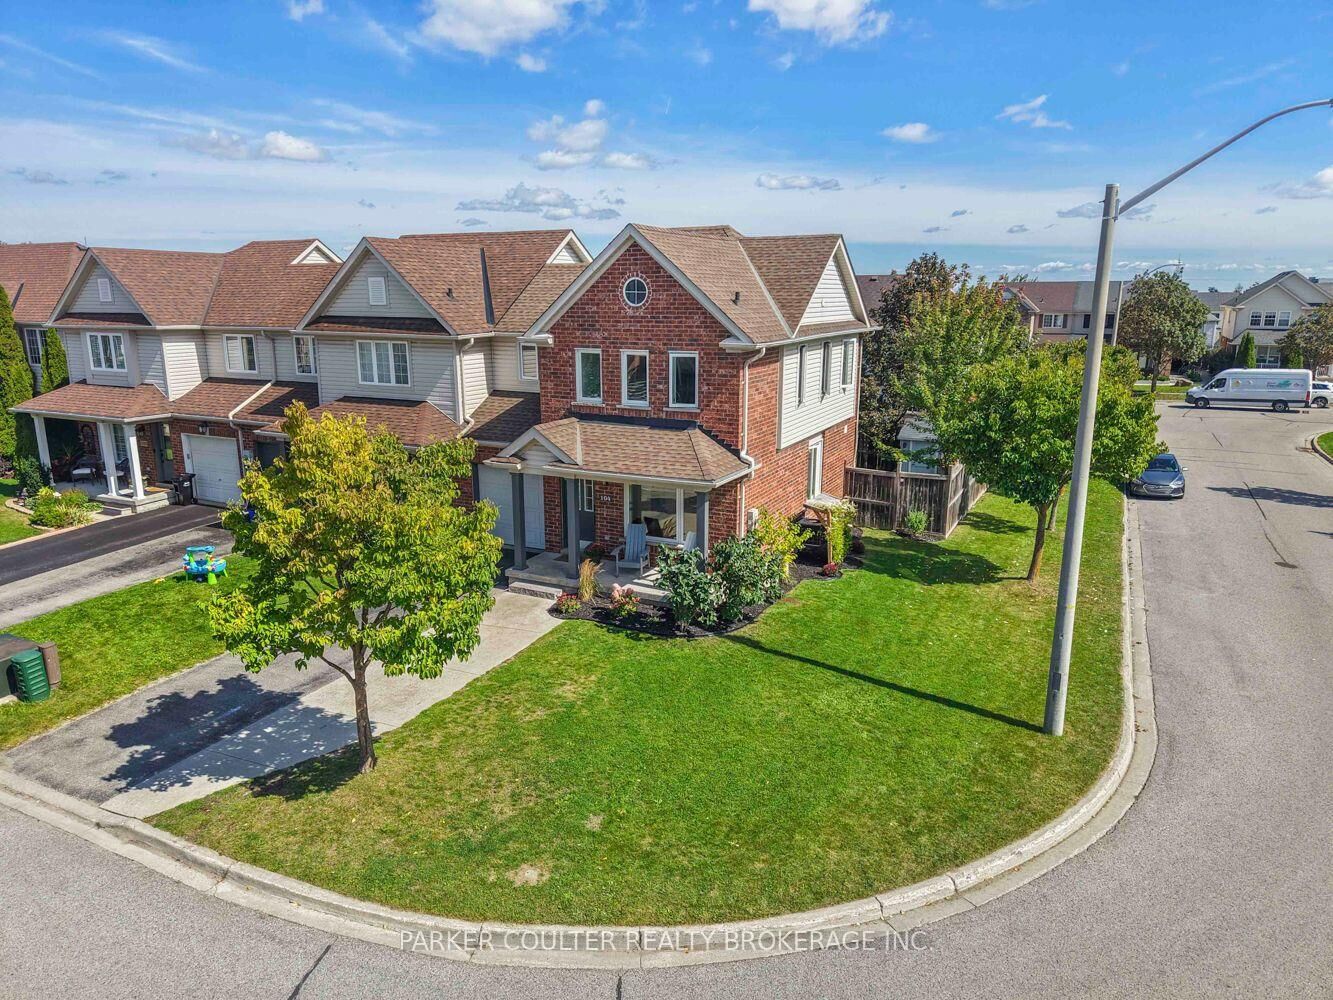
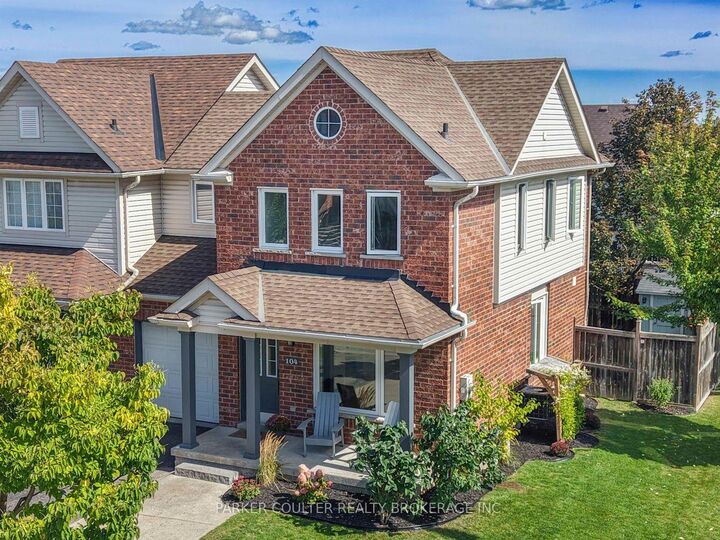
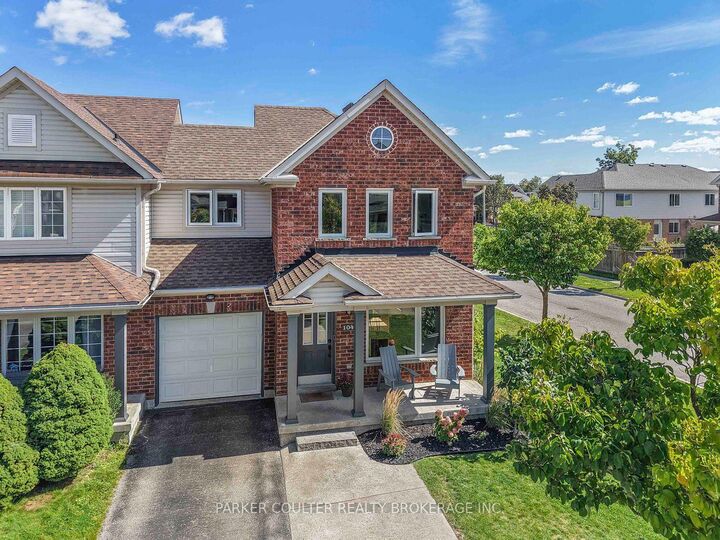
Welcome to 104 Bentley Crescent, a 4-bedroom, 2.5-bathroom brick end-unit townhouse on a corner lot in south Barrie's family-friendly Holly district. Step through the foyer into a bright living room flowing into a dining room filled with natural light. The custom Norcab eat-in kitchen (2022) features quartz counters, a Silgranit sink, ample storage space, a patio walkout to the cedar deck, and stainless steel appliances. A renovated 2-piece powder room and mud room round out the main floor, with smooth ceilings throughout. Upstairs, the primary bedroom offers a generous closet, joined by two more well-sized bedrooms and a 5- piece bath with double vanity. Engineered hardwood flooring and trim throughout the upper level, updated Kempenfelt windows during time of ownership, plus new Berber carpet on the stairs (2026). The finished basement adds a fourth bedroom with egress window and 3-piece ensuite, a bright rec room with pot lights, laundry with a new washer and dryer (2024), plus utility and storage space, with fresh paint in the basement living room and stairwell (2026). Outside, a very well kept exterior shows pride of ownership, with a 12x10 cedar deck (2021) off the kitchen's patio walkout and parking for three cars completing the package. The attic's insulation was replaced with upgraded R50 cellulose insulation (2016), and insulation over the powder room was upgraded in 2025. Set in Holly, one of south Barrie's established family neighbourhoods, with Holly Meadows and Trillium Woods schools close by, Bear Creek trails, Holly Community Centre, and parks and playgrounds throughout. Essa Road and Mapleview cover the shopping and dining, Tangle Creek Golf Club is a short drive away, and Highway 400 access makes commuting easy.
MLS®:
S13818964
S13818964
Taxes
$4,388(2026)
$4,388(2026)
Lot Size
3,006 SQFT
3,006 SQFT
Type
Townhouse
Townhouse
Style
2-Storey
2-Storey
County
Simcoe County
Simcoe County
Community
400 West
400 West
Listed By
Parker Coulter Realty Brokerage Inc.
Source
PropTX - IDX
Last checked Sep 23 2026 at 7:00 PM GMT+0000
PropTX - IDX
Last checked Sep 23 2026 at 7:00 PM GMT+0000
Bathroom Details
Interior Features
- Other
Property Features
- Foundation: Poured Concrete
Heating and Cooling
- Forced Air
- Central Air
Basement Information
- Finished
- Full
Pool Information
- None
Exterior Features
- Brick
- Vinyl Siding
- Roof: Asphalt Shingle
Utility Information
- Sewer: Sewer
- Fuel: Gas
- Energy: Energy Certificate: No
Garage
- Attached
Parking
- Private
Stories
- 2
Location
Disclaimer: Copyright 2026 Toronto IDX. All rights reserved. This information is deemed reliable, but not guaranteed. The information being provided is for consumers’ personal, non-commercial use and may not be used for any purpose other than to identify prospective properties consumers may be interested in purchasing. Data last updated 9/23/26 12:00

