11 Evergreen Terrace Barrie, ON L9J 0M6
Listing Courtesy of: PropTX - IDX / Listed By: eXp Realty

  11 Evergreen Terrace Barrie, ON L9J 0M6

Active
$2,119 (USD)
4
BED
4
BATH
1100-1500
SQFT

Description

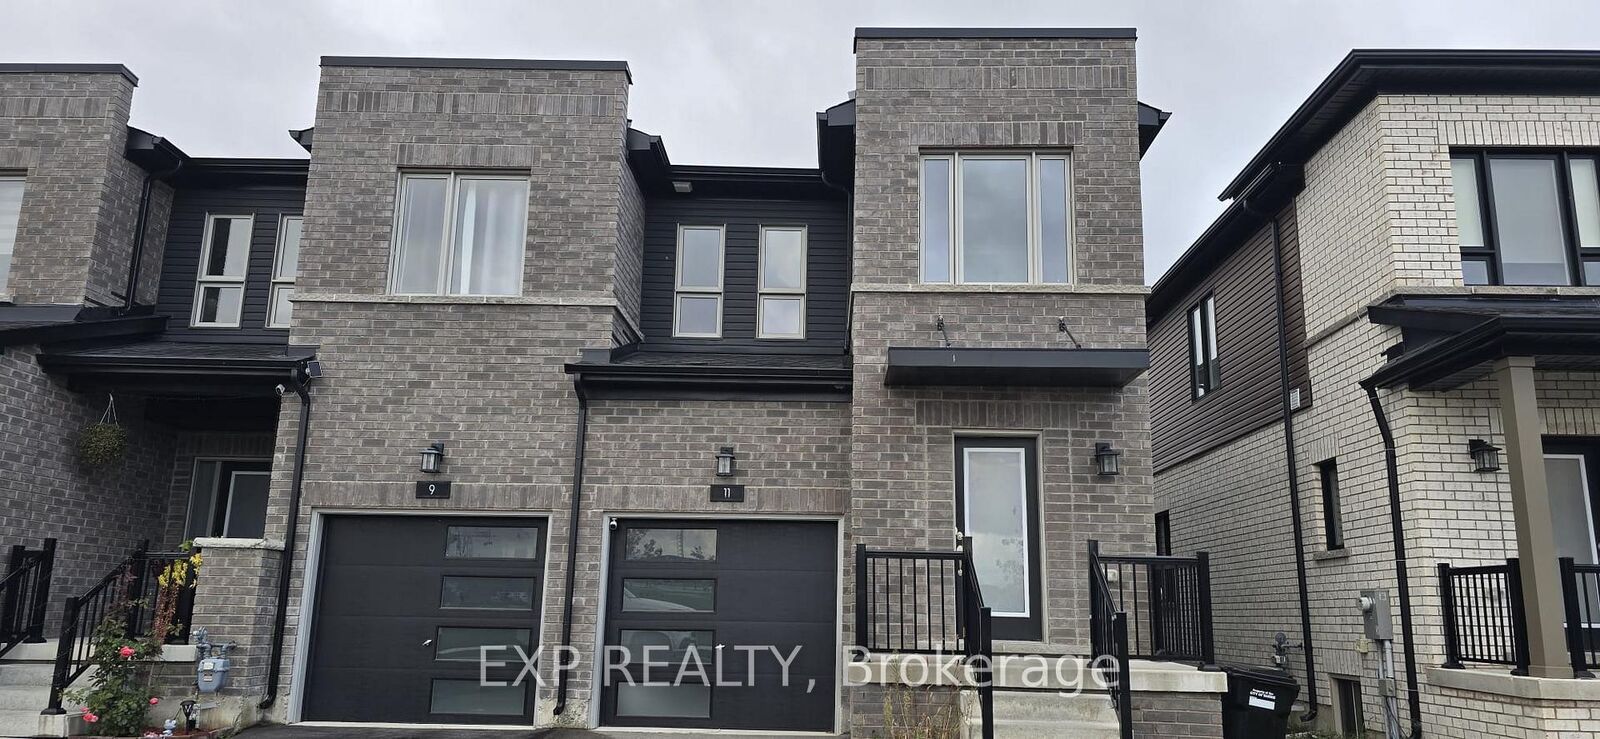
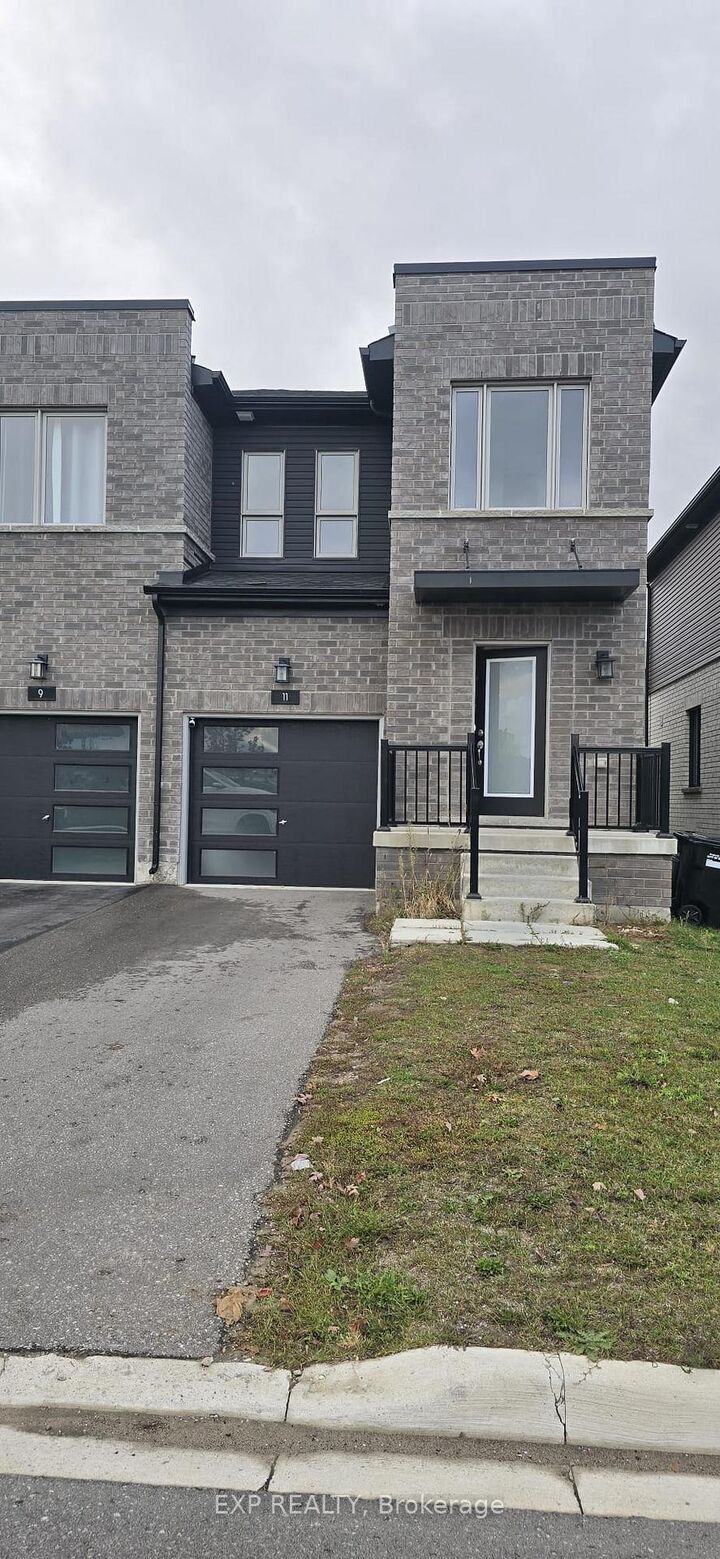
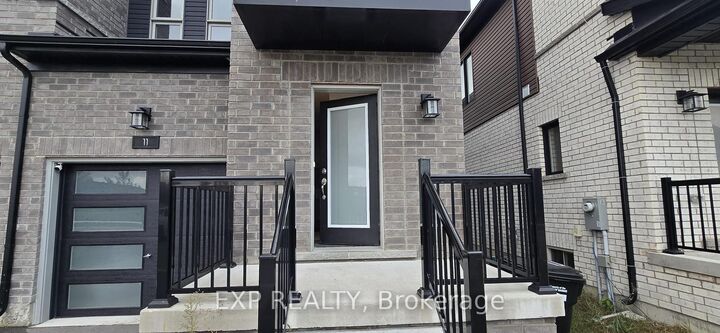
Welcome to this stunning freehold end unit townhome in highly sought after Painswick South, Barrie, where modern design meets everyday convenience. An impressive brick facade, built in garage and clean architectural lines create a striking first impression. Inside, the bright open concept layout features a contemporary kitchen with quartz countertops, a large centre island and stainless steel appliances, flowing seamlessly into the living and dining areas. Expansive windows and sliding doors fill the space with natural light. Upstairs offers three spacious bedrooms, including a private primary retreat with an ensuite bath and generous walk in closet. The additional bedrooms are bright and airy, ideal for family, guests or a dedicated home office. The builder upgraded finished basement, a $40K upgrade, adds exceptional value with a beautifully designed recreation or family room and an additional full bathroom. Large basement windows bring in natural light, creating an inviting space that feels far from a typical basement. Ideal for a growing or extended family, with potential for an in law suite or multipurpose living. The expansive backyard is larger than those of some detached homes, offering plenty of space for family gatherings. With modern finishes, a functional layout, a finished basement and an expansive backyard, this home delivers true turnkey appeal. Enjoy a premium park facing location, a $15K upgrade, just minutes from Barrie South GO Station, with quick access to Highway 400, Costco, Metro, banks, parks and schools. Set within a family friendly and fast growing community that continues to attract buyers and renters.

MLS®:
S14090702
Type
Rental
Style
2-Storey
County
Simcoe County
Community
Painswick South

Listed By

eXp Realty
Source
PropTX - IDX
Last checked Oct 18 2026 at 1:28 PM GMT+0000
Bathroom Details
Interior Features
  • Other
Property Features
  • Foundation: Unknown
Heating and Cooling
  • Forced Air
  • Central Air
Basement Information
  • Finished
Pool Information
  • None
Exterior Features
  • Brick
  • Roof: Unknown
Utility Information
  • Sewer: Sewer
  • Fuel: Gas
  • Energy: Energy Certificate: No
Garage
  • Attached
Parking
  • Available
Stories
  • 2
Location
   
Calculate drive times to this property
 
Powered by INRIX® Drive Time

Powered by Walk Score®
Disclaimer: Copyright 2026 Toronto IDX. All rights reserved. This information is deemed reliable, but not guaranteed. The information being provided is for consumers’ personal, non-commercial use and may not be used for any purpose other than to identify prospective properties consumers may be interested in purchasing. Data last updated 10/18/26 06:28

