137 Jewel House Lane Barrie, ON L4N 6E1
Listing Courtesy of: PropTX - IDX / Listed By: Re/Max Hallmark Peggy Hill Group Realty

  137 Jewel House Lane Barrie, ON L4N 6E1

Active
$999,000 (CAD)

5
BED
4
BATH
2500-3000
SQFT

Description

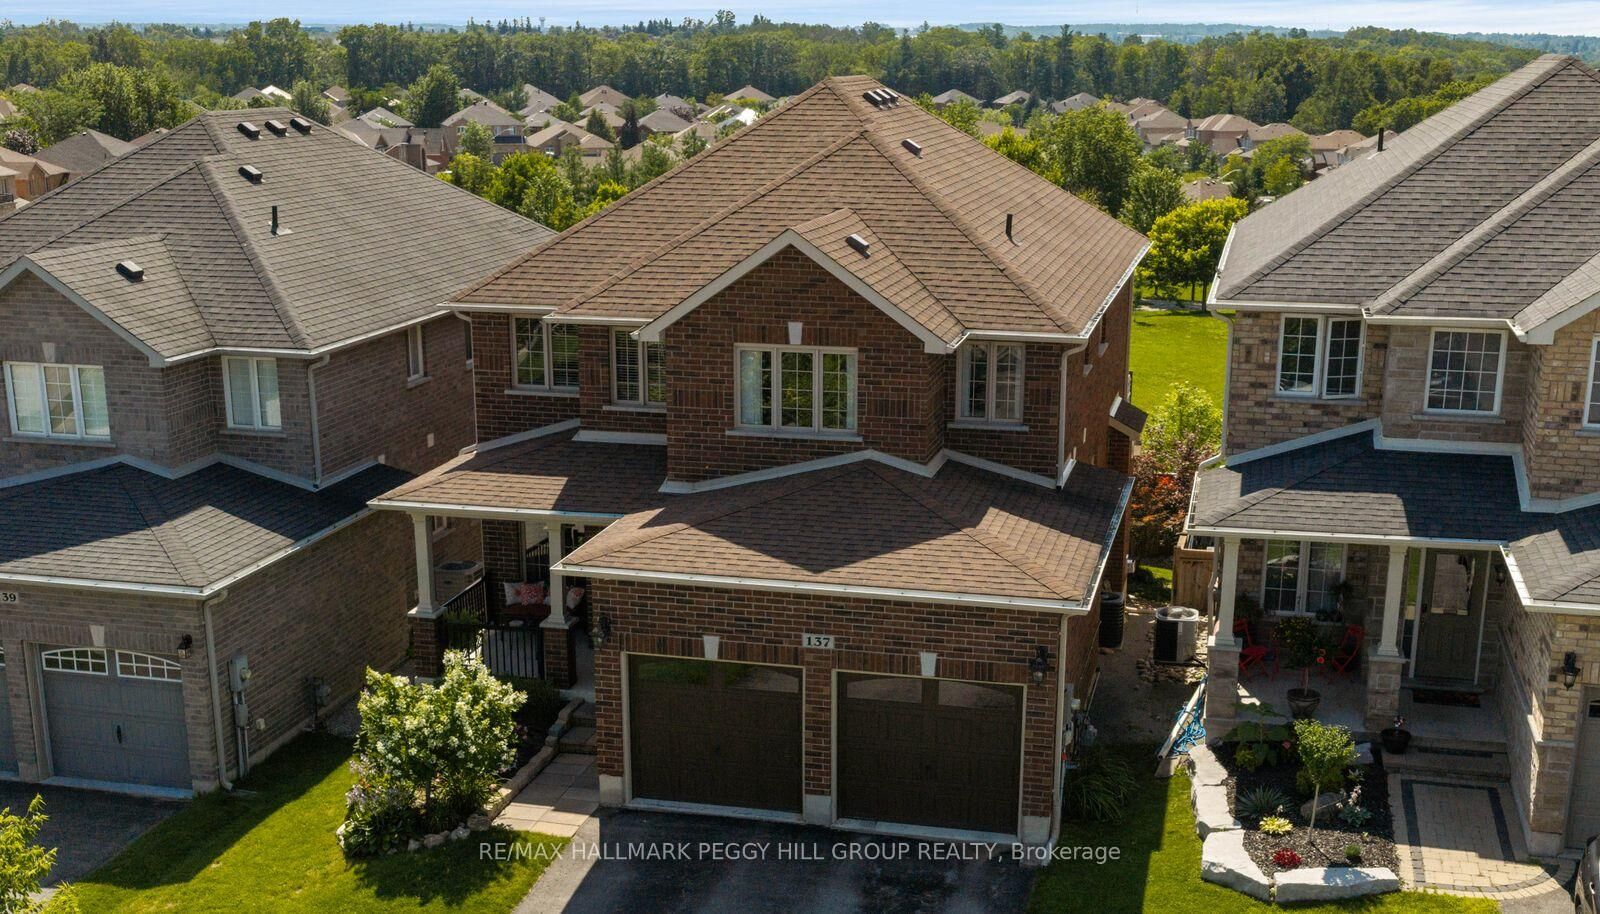
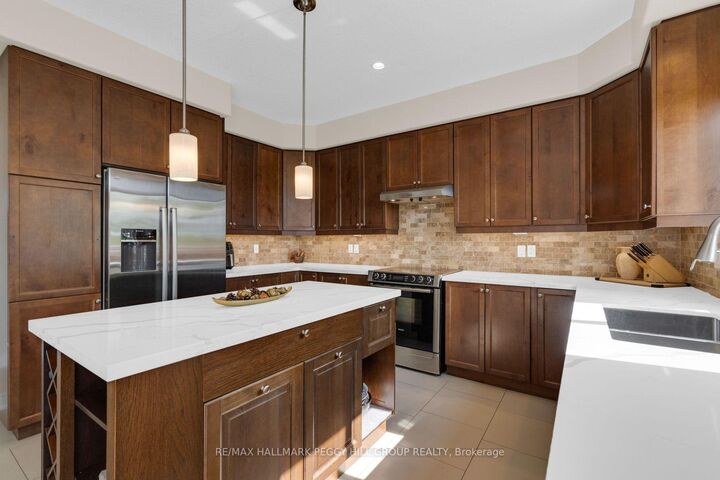
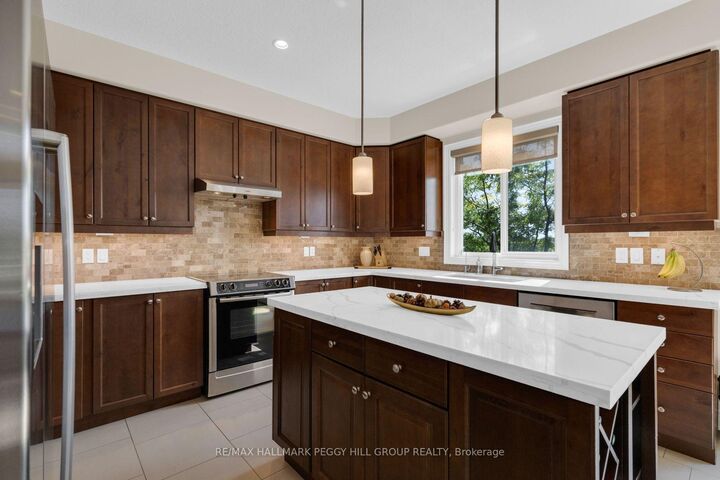
A Home Designed To Grow With Your Family, In A Neighbourhood You'll Never Want To Leave! Some homes simply feel good the moment you arrive, and this is one of them. Set on a family-friendly street with great neighbours and low traffic, this classic brick 2-storey home offers generous living space and an outdoor setting that truly sets it apart. Backing directly onto Loyalist Park, you'll enjoy peaceful views, breathtaking sunsets, and the simple pleasure of watching summer storms roll in from the balcony. Step through the park to access the Wilkins Walk trail system and discover Wilkins Beach, a hidden local favourite just a short walk away. High ceilings on all three levels make every space feel bright and open. The kitchen, breakfast area, and family room come together around the cozy gas fireplace, with direct balcony access for easy summer BBQs. A separate living and dining room, home office, main floor laundry with interior garage access, and a powder room provide all the flexibility a busy family needs. Four bedrooms include a primary suite with dual closets and a 5-piece ensuite, complemented by another full bathroom and a versatile hall space perfect for a reading lounge, play area, office, or creative nook. The finished walkout basement with a separate entrance opens up even more possibilities, featuring a rec room, bedroom, and 3-piece bath. The fenced backyard offers plenty of room for children and pets to play, space to garden, and a covered deck that extends your outdoor enjoyment through every season. With highly rated Hewitt's Creek Public School, shopping, restaurants, transit, and everyday essentials all within walking distance, this is a #HomeToStay made for lasting memories and days that feel a little more special.

MLS®:
S13649654
Taxes
$8,526(2026)
Lot Size
4,312 SQFT
Type
Single-Family Home
Style
2-Storey
Views
Park/Greenbelt
County
Simcoe County
Community
Innis-Shore

Listed By

Re/Max Hallmark Peggy Hill Group Realty
Source
PropTX - IDX
Last checked Aug 8 2026 at 4:27 AM GMT+0000
Bathroom Details
Interior Features
  • Water Softener
  • Water Heater
  • Auto Garage Door Remote
  • Water Treatment
Property Features
  • Fireplace: Natural Gas
  • Foundation: Poured Concrete
Heating and Cooling
  • Forced Air
  • Central Air
Basement Information
  • Full
  • Separate Entrance
  • Finished With Walk-Out
Pool Information
  • None
Exterior Features
  • Brick
  • Roof: Asphalt Shingle
Utility Information
  • Sewer: Sewer
  • Fuel: Gas
  • Energy: Energy Certificate: No
Garage
  • Attached
Parking
  • Private Double
  • Inside Entry
Stories
  • 2
Location
   
Calculate drive times to this property
 
Powered by INRIX® Drive Time

Powered by Walk Score®
Disclaimer: Copyright 2026 Toronto IDX. All rights reserved. This information is deemed reliable, but not guaranteed. The information being provided is for consumers’ personal, non-commercial use and may not be used for any purpose other than to identify prospective properties consumers may be interested in purchasing. Data last updated 8/7/26 21:27

