168 Anne Street S Barrie, ON L4N 2E5
Listing Courtesy of: PropTX - IDX / Listed By: Re/Max Hallmark Chay Realty

  168 Anne Street S Barrie, ON L4N 2E5

Active
$430,000 (CAD)

2
BED
1
BATH
700-1100
SQFT

Description

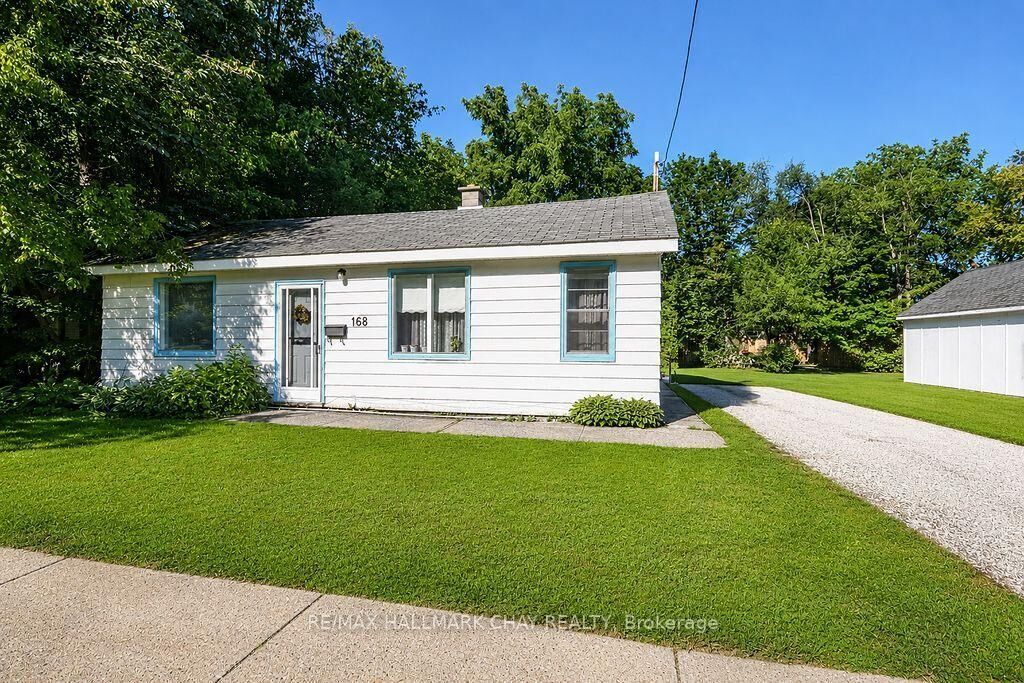
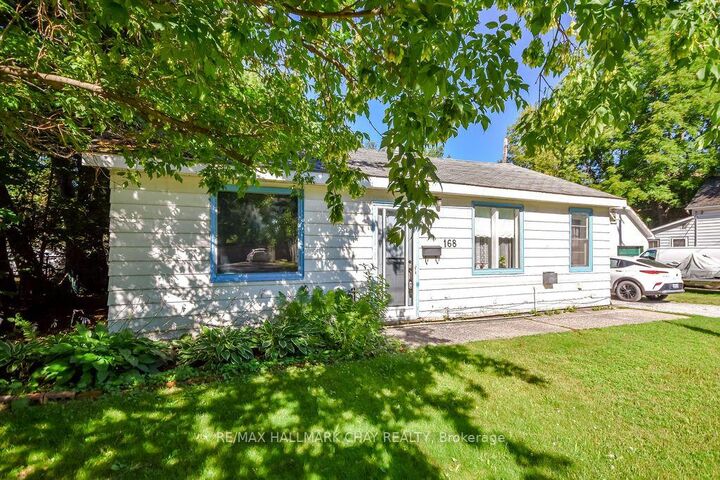
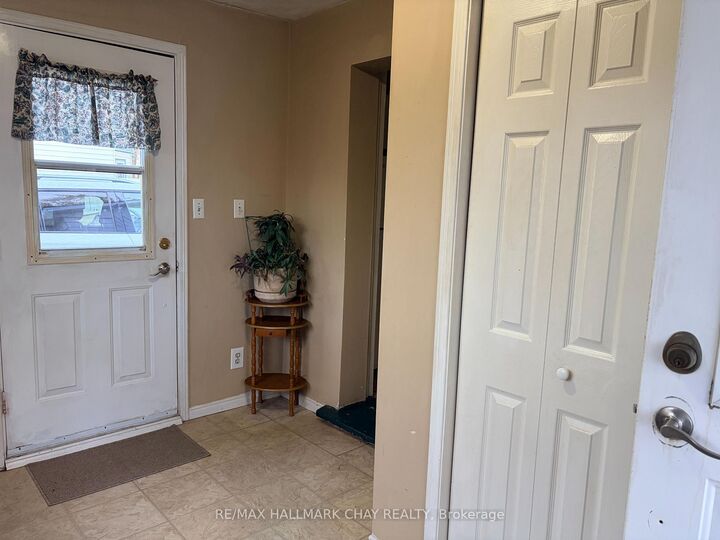
**A Little Vision. A Little Work. A Whole Lot of Potential!** If you've been searching for an opportunity to get into the Barrie real estate market, take on your next renovation project, or invest in a property with possibilities beyond the ordinary, this one deserves a closer look! Situated on a generous 66 ft. x 132 ft. lot, this Anne Street property is ready for someone with imagination, ambition, and a willingness to roll up their sleeves. The existing home is a true handyman special, offering buyers an opportunity to renovate, refresh, and create something of their own. But the potential doesn't necessarily stop at the front door. With RM1 / RM1(SP-528-HC) zoning and a preliminary feasibility study exploring options such as retaining and converting the home, adding residential units, or pursuing a low-rise multi-unit infill development, investors and builders have additional possibilities to explore. Located in an established Barrie neighbourhood with convenient access to shopping, amenities, and commuter routes, this property offers an appealing combination of location, lot size, and opportunity. Whether you're looking for your first home, your next project, or your next investment, sometimes the best opportunities are the ones that need a little imagination. All renovation and development possibilities are subject to buyer due diligence, applicable zoning, permits, servicing requirements, and municipal approvals.

MLS®:
S14165638
Taxes
$3,572(2025)
Type
Single-Family Home
Style
Bungalow
County
Simcoe County
Community
Allandale

Listed By

Re/Max Hallmark Chay Realty
Source
PropTX - IDX
Last checked Nov 10 2026 at 3:36 PM GMT+0000
Bathroom Details
Interior Features
  • Water Heater Owned
  • None
Property Features
  • Fireplace: Electric
  • Foundation: Concrete
Heating and Cooling
  • Other
  • None
Pool Information
  • None
Exterior Features
  • Hardboard
  • Roof: Asphalt Shingle
Utility Information
  • Sewer: Sewer
  • Fuel: Gas
  • Energy: Energy Certificate: No
Garage
  • Detached
Stories
  • 1
Location
   
Calculate drive times to this property
 
Powered by INRIX® Drive Time

Powered by Walk Score®
Disclaimer: Copyright 2026 Toronto IDX. All rights reserved. This information is deemed reliable, but not guaranteed. The information being provided is for consumers’ personal, non-commercial use and may not be used for any purpose other than to identify prospective properties consumers may be interested in purchasing. Data last updated 11/10/26 07:36

