17 Crompton Drive Barrie, ON L4M 6N1
Listing Courtesy of: PropTX - IDX / Listed By: Century 21 B.J. Roth Realty Ltd.

  17 Crompton Drive Barrie, ON L4M 6N1

Active
$570,926 (USD)
5
BED
4
BATH
2000-2500
SQFT

Description

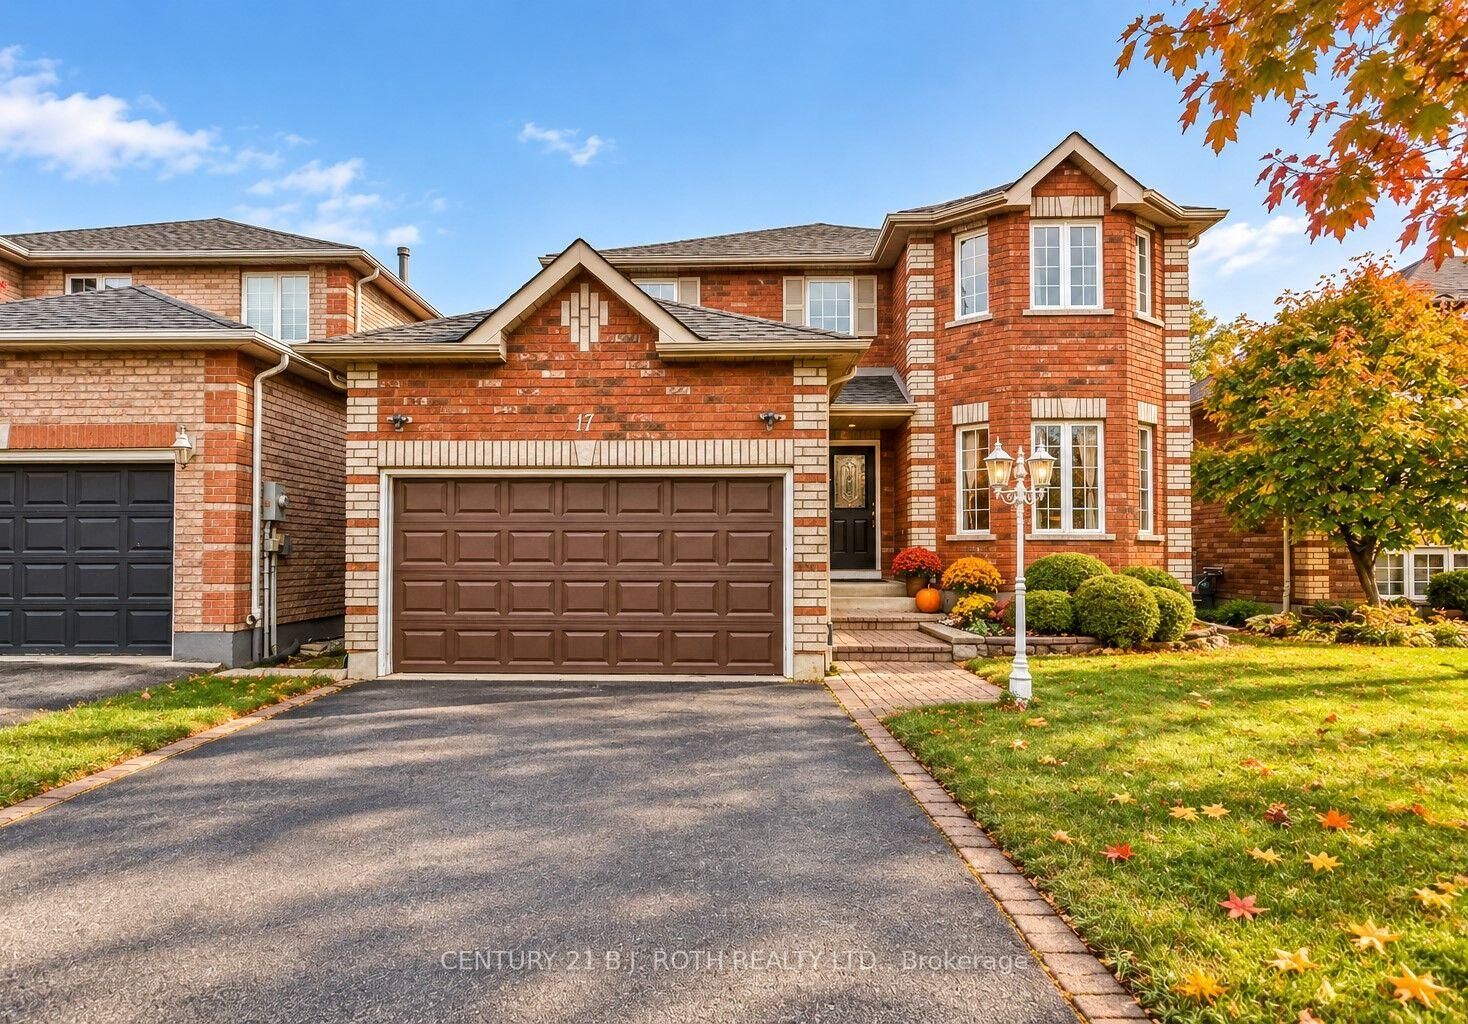
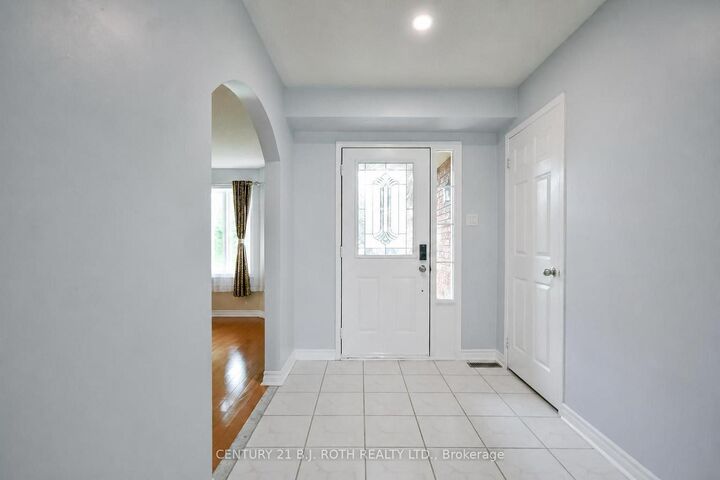
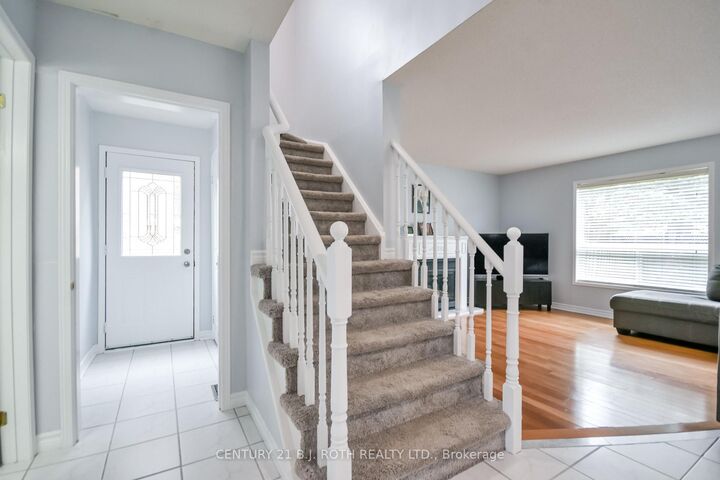
This spectacular John Davies-built turnkey home in the prestigious Country Club Estates offers over 3,000 square feet of beautifully finished living space, with excellent in-law suite potential for extended family or rental income. Located in one of North Barrie's most sought-after and peaceful neighbourhoods, the home features a welcoming foyer leading into a bright, open-concept living space and a recently updated chef's kitchen with pristine quartz countertops. The main floor offers a dedicated laundry room with separate basement access and convenient garage entry. With 5 spacious bedrooms and 4 bathrooms, there's room for the whole family, including an impressive primary retreat with a large walk-in closet and luxurious 4-piece ensuite with deep soaker tub. The bright, fully finished basement features large egress windows and a cozy gas fireplace. Extensive upgrades include an ultra-efficient heat pump installed approximately two years ago for whole-home cooling, high-efficiency furnace, modern lighting, pot lights, newer high-end carpeting, and gleaming hardwood floors. Ideally located steps from Brownwood Park and minutes to Little Lake, RVH, Barrie Country Club, shopping, and Highway 400. A fantastic family home offering space, flexibility, and exceptional long-term value. Flexible closing available!.

MLS®:
S13867448
Taxes
$5,929(2025)
Type
Single-Family Home
Style
2-Storey
County
Simcoe County
Community
Little Lake

Listed By

Century 21 B.J. Roth Realty Ltd.
Source
PropTX - IDX
Last checked Oct 7 2026 at 4:01 AM GMT+0000
Bathroom Details
Interior Features
  • Other
Property Features
  • Foundation: Poured Concrete
Heating and Cooling
  • Forced Air
  • Other
Basement Information
  • Finished
  • Full
  • Separate Entrance
Pool Information
  • None
Exterior Features
  • Brick
  • Roof: Asphalt Shingle
Utility Information
  • Sewer: Sewer
  • Fuel: Gas
  • Energy: Energy Certificate: No
Garage
  • Attached
Parking
  • Private Double
Stories
  • 2
Location
   
Calculate drive times to this property
 
Powered by INRIX® Drive Time

Powered by Walk Score®
Disclaimer: Copyright 2026 Toronto IDX. All rights reserved. This information is deemed reliable, but not guaranteed. The information being provided is for consumers’ personal, non-commercial use and may not be used for any purpose other than to identify prospective properties consumers may be interested in purchasing. Data last updated 10/6/26 21:01

