17 Sherwood Court Barrie, ON L4N 9V2
Listing Courtesy of: PropTX - IDX / Listed By: Re/Max Hallmark Chay Realty

  17 Sherwood Court Barrie, ON L4N 9V2

Active
$689,900 (CAD)

3
BED
3
BATH
1500-2000
SQFT

Description

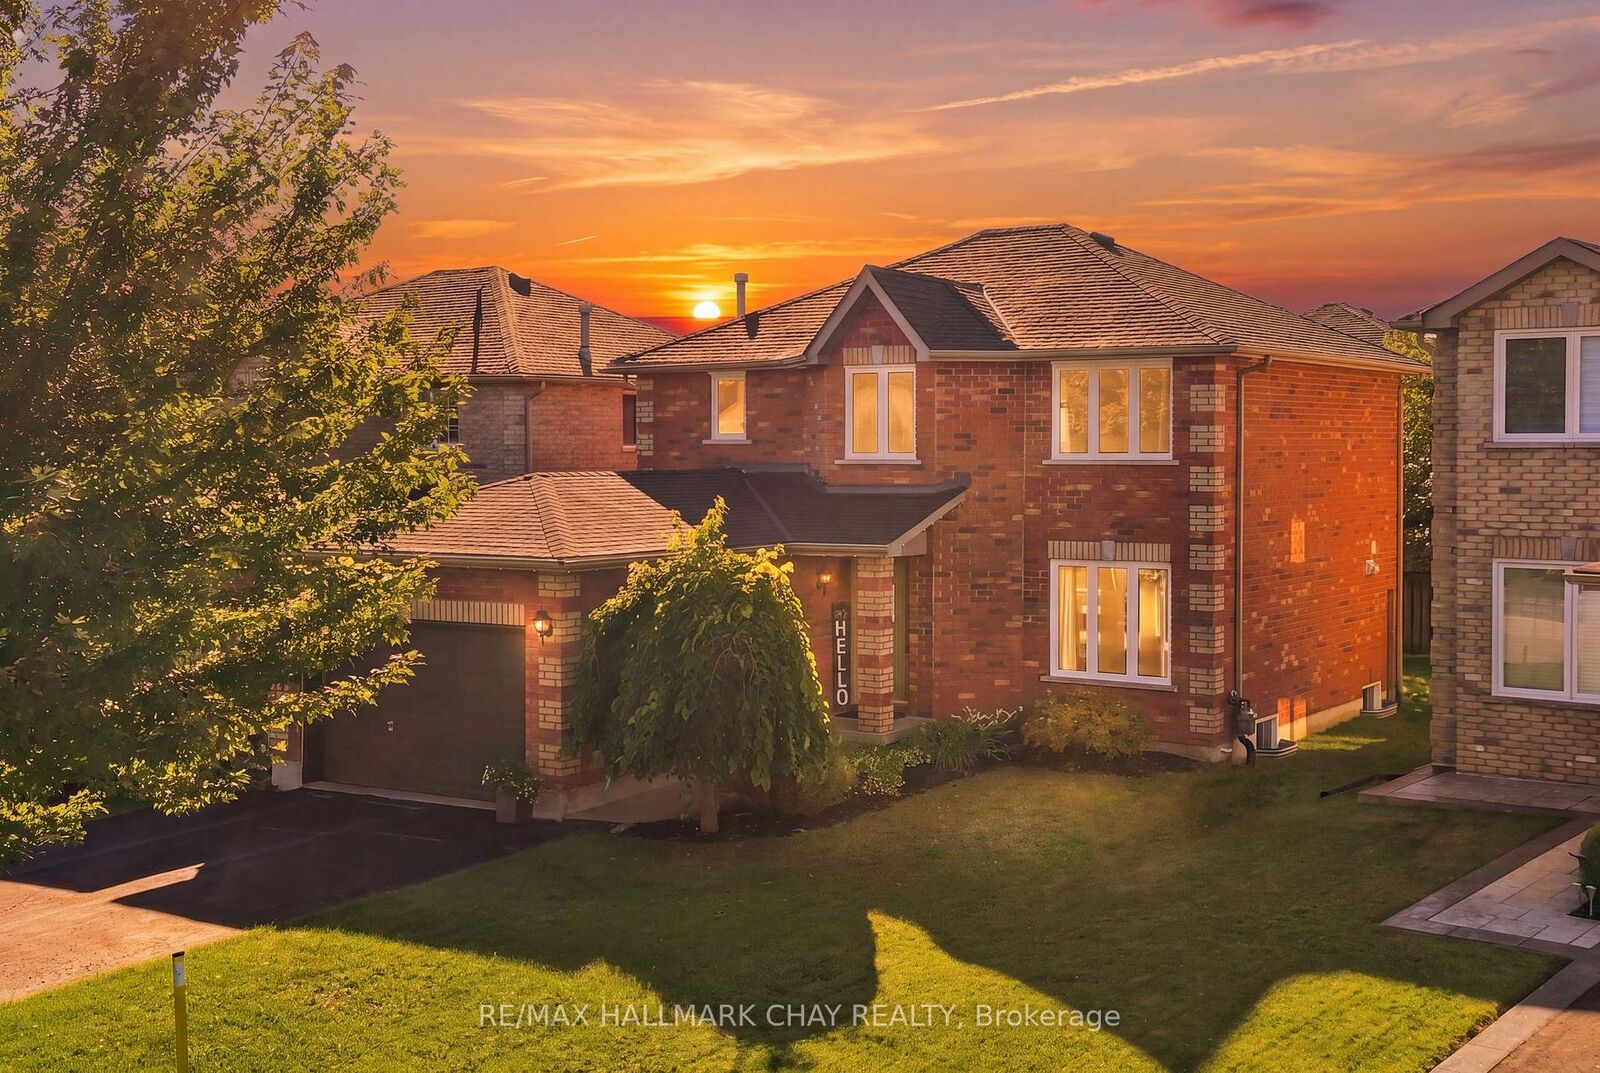
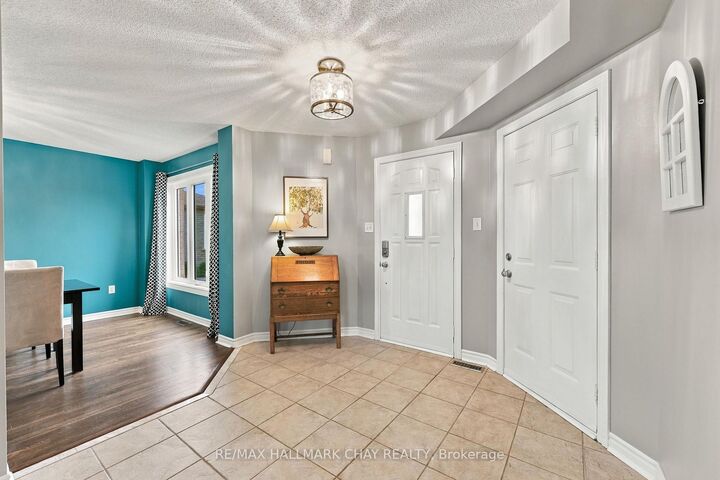
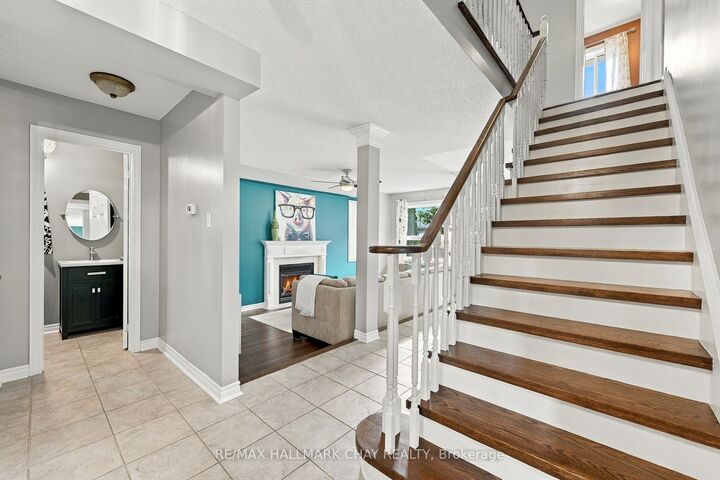
Tucked Away On A Quiet Cul-De-Sac, In A Family-Friendly Neighbourhood!! Immaculately Maintained Home, Offering The Perfect Blend Of Comfort, Style And Everyday Convenience! Bright, Beautifully Flowing Layout, Brand New Windows Throughout Fill The Home With An Abundance Of Natural Light. The Heart Of The Home Features A Fully Renovated Kitchen, Quartz Countertops, Stainless Steel Appliances And A Thoughtfully Designed Space That Makes Both Everyday Living And Entertaining A Pleasure. Inviting Sunken Living Room Features A Cozy Gas Fireplace, Creating The Perfect Place To Unwind Or Gather With Family And Friends. Spacious Primary Bedroom Offering A Private Retreat, Complete With A Walk-In Closet And Ensuite Featuring A Relaxing Soaker Tub. Step Outside To Your Peaceful, Fully Fenced Backyard, Where A Beautiful Stamped Concrete Patio Provides The Perfect Setting For Summer BBQs, Outdoor Entertaining Or Simply Enjoying A Quiet Evening At Home. The Unspoiled Basement, Complete With A Rough-In, Offers Endless Possibilities To Create Additional Living Space Tailored To Your Needs. With Convenient Garage Access And A Fantastic Court Location, You'll Enjoy The Added Comfort Of A Quiet, Low-Traffic Setting While Being Within Walking Distance Of Excellent Schools And Neighbourhood Parks. Just Minutes From Highway 400, Snow Valley Ski Resort And Everyday Amenities, This Is A Wonderful Opportunity To Enjoy The Space, Comfort And Community That Make A House Feel Like Home!

MLS®:
S14093918
Taxes
$5,078(2026)
Type
Single-Family Home
Style
2-Storey
County
Simcoe County
Community
Northwest

Listed By

Re/Max Hallmark Chay Realty
Source
PropTX - IDX
Last checked Oct 19 2026 at 8:38 PM GMT+0000
Bathroom Details
Interior Features
  • Central Vacuum
  • Water Heater Owned
Property Features
  • Fireplace: Natural Gas
  • Foundation: Poured Concrete
Heating and Cooling
  • Forced Air
  • Central Air
Basement Information
  • Full
  • Unfinished
Pool Information
  • None
Exterior Features
  • Brick
  • Roof: Asphalt Shingle
Utility Information
  • Sewer: Sewer
  • Fuel: Gas
  • Energy: Energy Certificate: No
Garage
  • Attached
Parking
  • Private Double
  • Available
Stories
  • 2
Location
   
Calculate drive times to this property
 
Powered by INRIX® Drive Time

Powered by Walk Score®
Disclaimer: Copyright 2026 Toronto IDX. All rights reserved. This information is deemed reliable, but not guaranteed. The information being provided is for consumers’ personal, non-commercial use and may not be used for any purpose other than to identify prospective properties consumers may be interested in purchasing. Data last updated 10/19/26 13:38

