17 Wells Crescent Barrie, ON L4N 5W8
Listing Courtesy of: PropTX - IDX / Listed By: Re/Max Hallmark Chay Realty

  17 Wells Crescent Barrie, ON L4N 5W8

Active
$524,900 (CAD)

4
BED
2
BATH
1100-1500
SQFT

Description

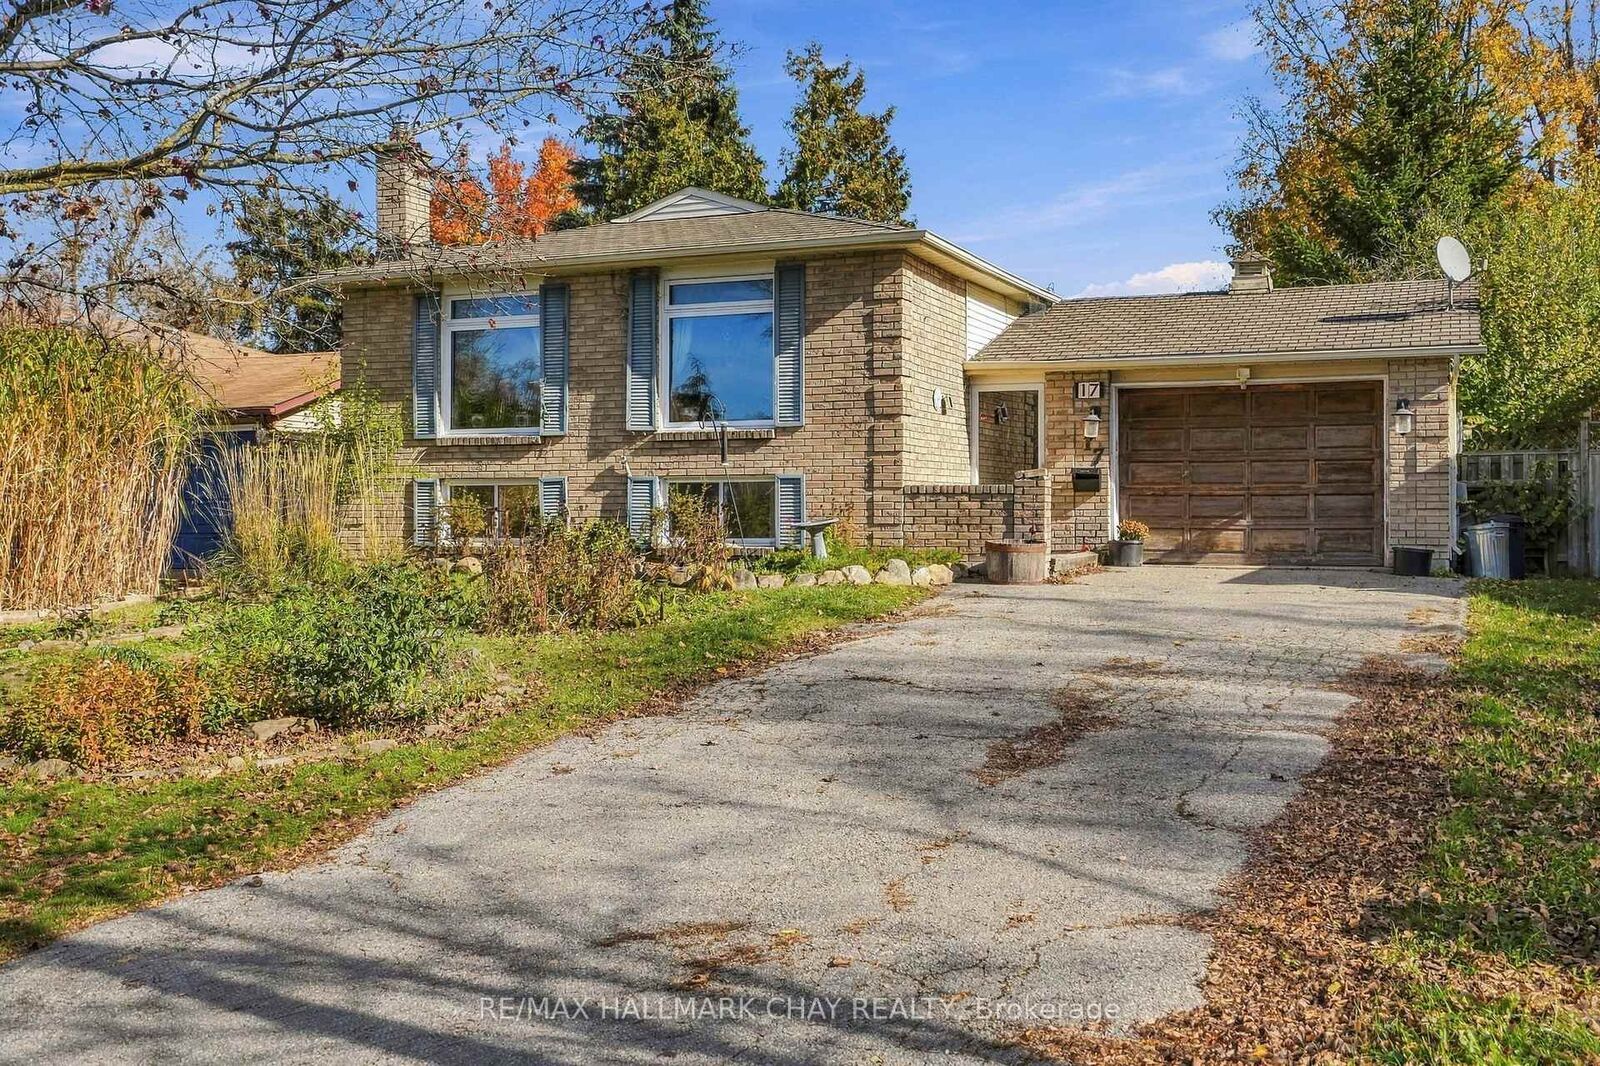
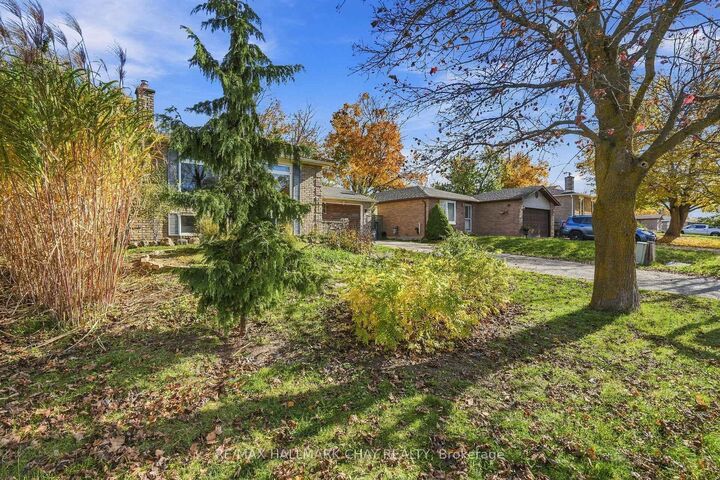
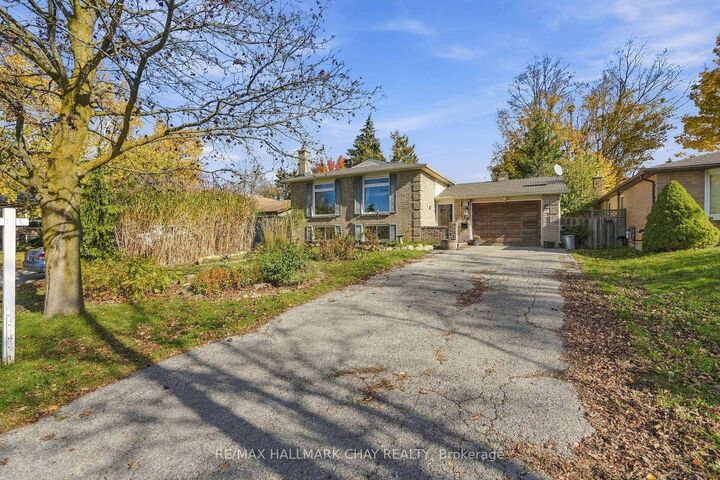
Room to gather, space to unwind and a backyard to enjoy-welcome to 17 Wells in Barrie's established Sunnidale neighbourhood. This inviting 3+1-bedroom home pairs an updated kitchen and two updated bathrooms with spacious living areas inside and out.The covered front porch leads into a generous foyer with inside entry to the oversized single-car garage and convenient access to the backyard and patio. Laminate flooring flows throughout the main floor, connecting a spacious living and dining area with plenty of room for everyday life and hosting friends. The open connection to the lower level lets warmth from the gas fireplace reach both levels, creating a comfortable setting during the cooler months.The large, updated kitchen (2009) offers space for a dining table, keeping casual meals close to the action, or the opportunity to add an island for extra prep space. Downstairs, the finished recreation room is ready for movie nights and relaxed evenings by the fire. A fourth bedroom with a large walk-in closet and a full bathroom adds flexibility for guests or extended family. Added bonus of a spacious and bright laundry room with loads of storage space.Outside, the fenced, landscaped yard offers room to play, garden or enjoy summer dinners on the patio. Updated windows and front & back door complement the home, while the garage's through-access to the backyard makes moving outdoor equipment convenient. A welcoming home with the space to settle in and make it your own.

MLS®:
S14117378
Taxes
$4,666(2026)
Type
Single-Family Home
Style
Bungalow-Raised
County
Simcoe County
Community
Sunnidale

Listed By

Re/Max Hallmark Chay Realty
Source
PropTX - IDX
Last checked Oct 26 2026 at 7:03 PM GMT+0000
Bathroom Details
Interior Features
  • Primary Bedroom - Main Floor
Property Features
  • Fireplace: Rec Room
  • Fireplace: Electric
  • Foundation: Concrete
Heating and Cooling
  • Baseboard
  • Window Unit(s)
Basement Information
  • Finished
  • Full
Pool Information
  • None
Exterior Features
  • Brick
  • Other
  • Roof: Asphalt Shingle
Utility Information
  • Sewer: Sewer
  • Fuel: Electric
  • Energy: Energy Certificate: No
Garage
  • Attached
Stories
  • 1
Location
   
Calculate drive times to this property
 
Powered by INRIX® Drive Time

Powered by Walk Score®
Disclaimer: Copyright 2026 Toronto IDX. All rights reserved. This information is deemed reliable, but not guaranteed. The information being provided is for consumers’ personal, non-commercial use and may not be used for any purpose other than to identify prospective properties consumers may be interested in purchasing. Data last updated 10/26/26 12:03

