176 Tunbridge Road Barrie, ON L4M 6S1
Listing Courtesy of: PropTX - IDX / Listed By: Re/Max Hallmark Peggy Hill Group Realty

  176 Tunbridge Road Barrie, ON L4M 6S1

Active
$2,550 (CAD)
3
BED
2
BATH
1100-1500
SQFT

Description

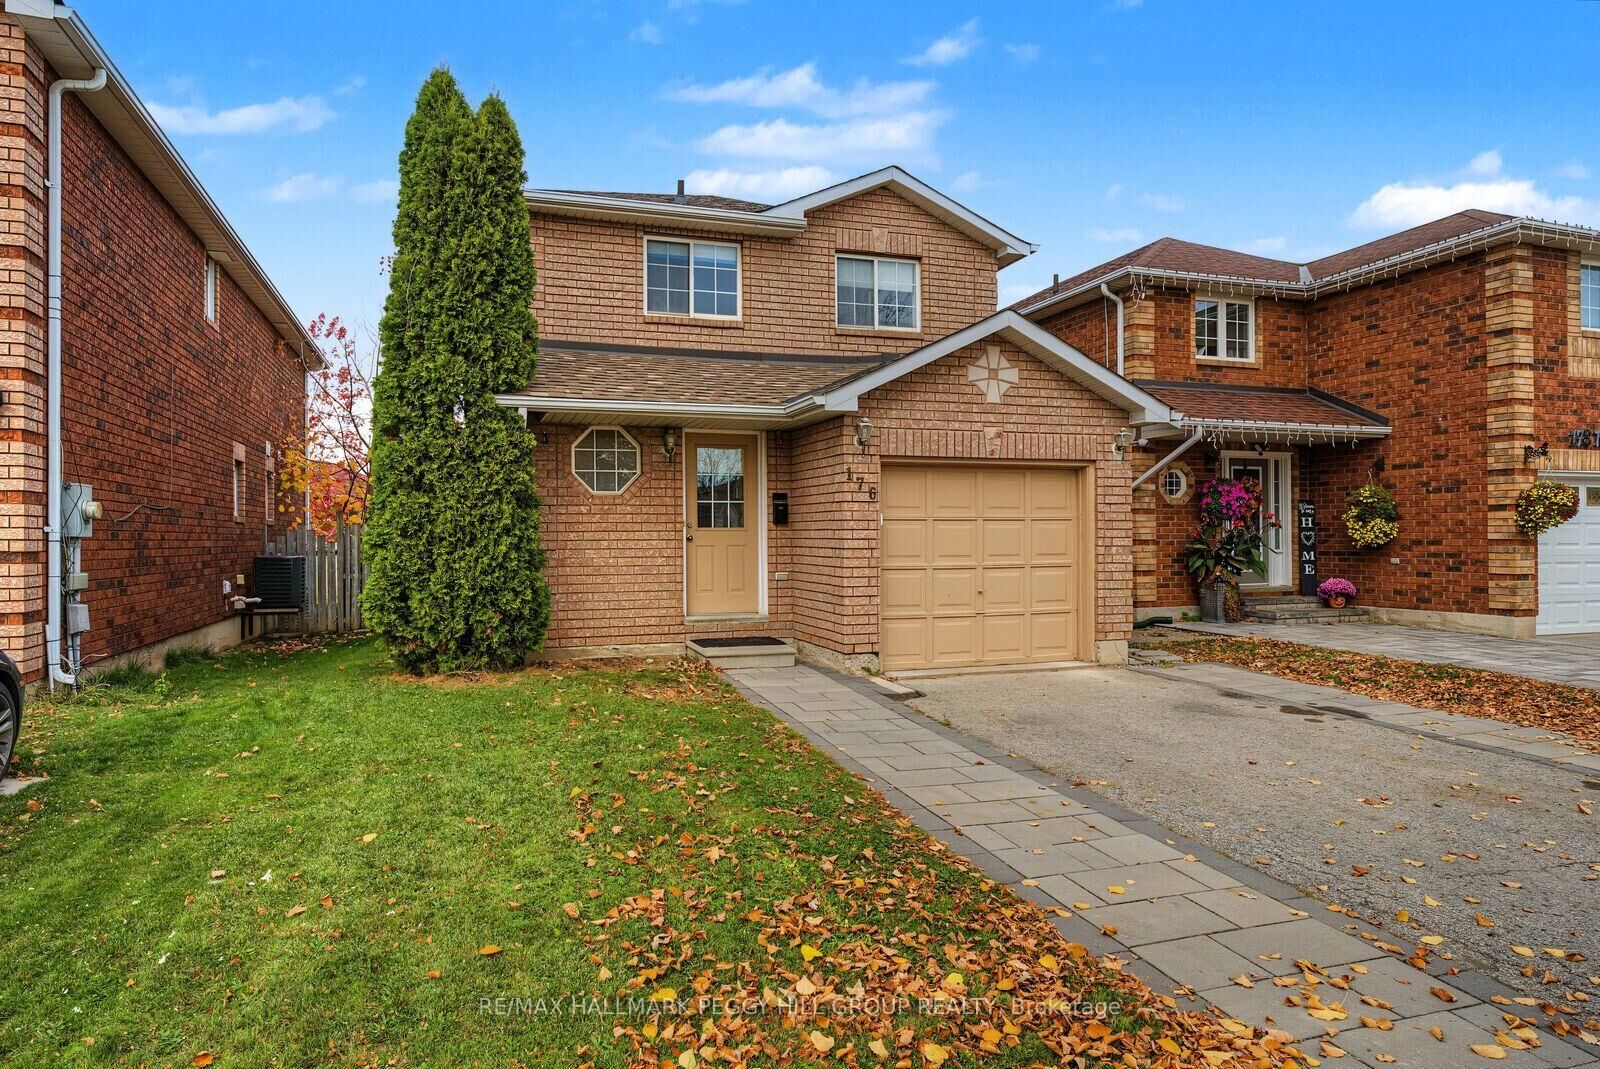
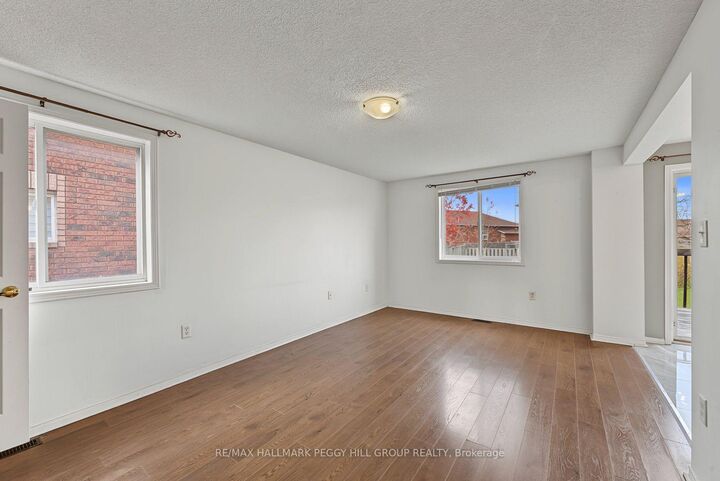
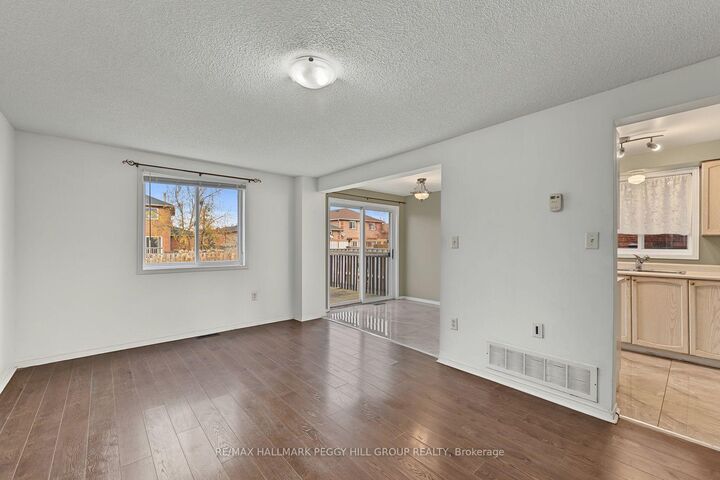
DISCOVER 3-BEDROOM LIVING IN A LOCATION THAT KEEPS YOU CONNECTED! Welcome to this inviting two-storey detached home in a well-connected North Barrie neighbourhood, close to Georgian College, Royal Victoria Regional Health Centre, Highway 400, local schools, shopping at North Barrie Crossing Shopping Centre and public transit. Outdoor enthusiasts will appreciate the abundance of nearby green space, with Cheltenham Park, Maitland Park, Dunsmore Park and Hickling Park all within walking distance, while Johnson's Beach and the Barrie waterfront are just a five-minute drive away. Outside, a fully fenced private backyard offers a great space to relax and enjoy the warmer months, complemented by two dedicated parking spaces. Step inside to a bright, open-concept main floor where the kitchen, dining area and living room flow seamlessly together, creating an airy and welcoming setting for everyday life, with sliding glass doors leading directly to the backyard. The upper level features three well-appointed bedrooms and a full 4-piece bathroom, while a main floor powder room adds to the home's functionality. A finished basement provides additional living space, adding even more flexibility to the home. With its inviting living spaces, private backyard, and great location, this home has plenty to offer couples and small families alike!

MLS®:
S14152070
Type
Rental
Style
2-Storey
County
Simcoe County
Community
Georgian Drive

Listed By

Re/Max Hallmark Peggy Hill Group Realty
Source
PropTX - IDX
Last checked Nov 5 2026 at 10:53 PM GMT+0000
Bathroom Details
Interior Features
  • Water Heater
Property Features
  • Foundation: Concrete
Heating and Cooling
  • Forced Air
  • Central Air
Basement Information
  • Finished
  • Full
Pool Information
  • None
Exterior Features
  • Brick
  • Roof: Shingles
Utility Information
  • Sewer: Sewer
  • Fuel: Gas
  • Energy: Energy Certificate: No
Garage
  • Attached
Parking
  • Available
Stories
  • 2
Location
   
Calculate drive times to this property
 
Powered by INRIX® Drive Time

Powered by Walk Score®
Disclaimer: Copyright 2026 Toronto IDX. All rights reserved. This information is deemed reliable, but not guaranteed. The information being provided is for consumers’ personal, non-commercial use and may not be used for any purpose other than to identify prospective properties consumers may be interested in purchasing. Data last updated 11/5/26 14:53

