

Listing Courtesy of: PropTX - IDX / Listed By: Re/Max Realtron Realty Inc.
18 Debra Crescent Barrie, ON L4N 3T1
Active
$799,000 (CAD)
OPEN HOUSE TIMES
-
OPENSat, Jul 112:00 pm - 4:00 pm
-
OPENSun, Jul 122:00 pm - 4:00 pm
Description
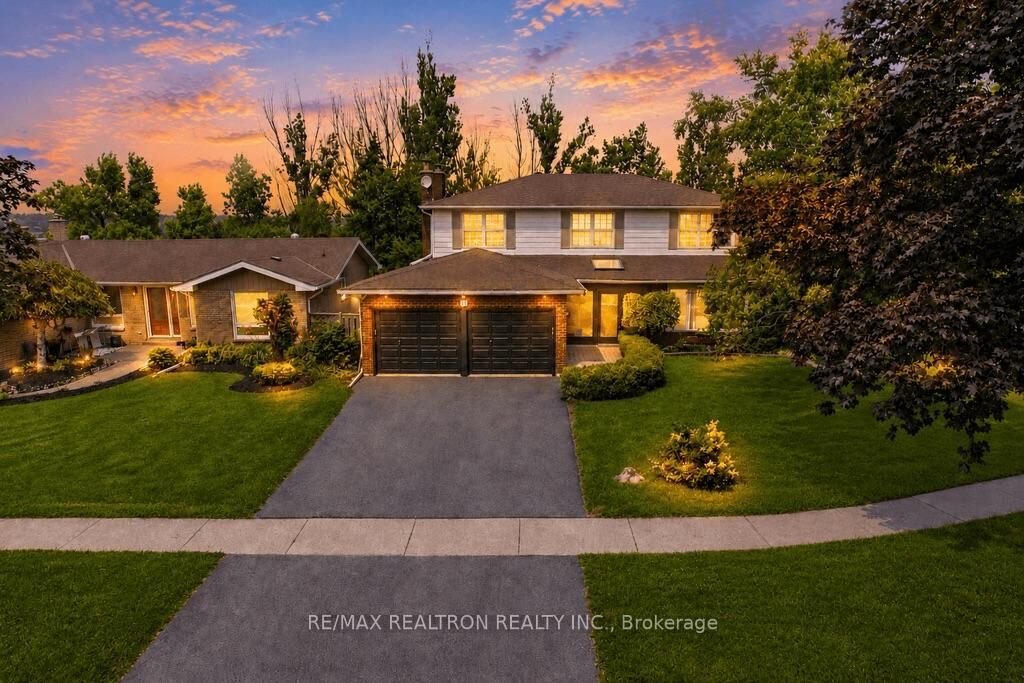
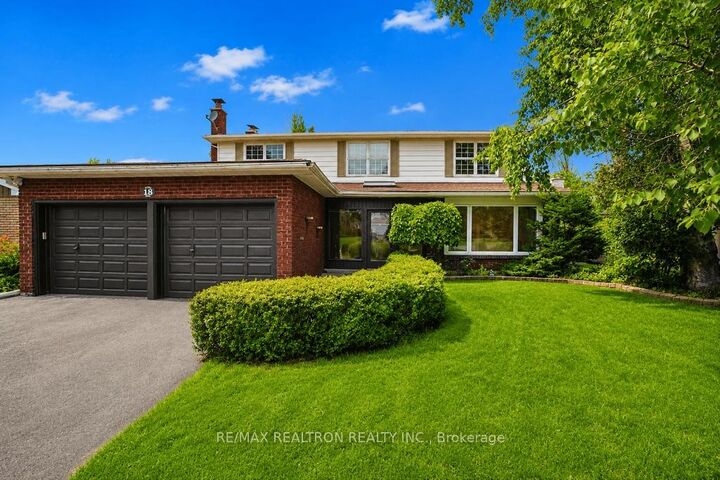
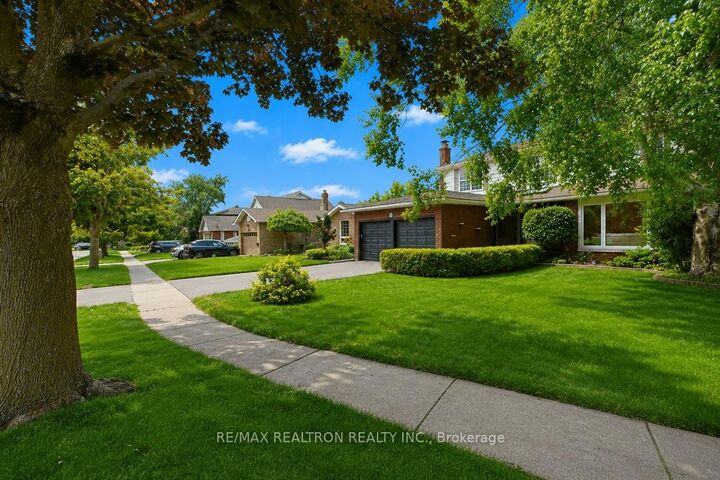
Stunning Home with Panoramic Views of Kempenfelt Bay Enjoy breathtaking views of Kempenfelt Bay from this beautifully maintained home, ideally located with quick access to Highway 400. Backing onto a tranquil wooded area, this exceptional property offers privacy, picturesque surroundings, and a true outdoor oasis featuring an inground pool with a Newer Liner, Filter & Skimmer (2024).The bright, open-concept kitchen walka out to a spacious balcony, perfect for entertaining or relaxing while taking in the apectacular bay and city views. The expansive primary suite is a private retreat, complete with stunning lake views, a cozy gas fireplace, a closet, and a luxurious 6-piece apa-inspired ensuite featuring a jet tub.The fully finished walk-out basement provides outstanding flexibility with a second kitchen, 2 spacious Bedrooms, a 3-piece bathroom and Ensuite Laundry-ideal for extended family, guests, or potential rental income. Additional highlights include an in-ground Sprinkler Syatem, equipped with an energy-efficient Heat pump & Boiler Heating System, and an unbeatable location that combines natural beauty with convenient access to major commuter routes.
MLS®:
S13531978
S13531978
Taxes
$7,849(2025)
$7,849(2025)
Type
Single-Family Home
Single-Family Home
Style
2-Storey
2-Storey
Views
Clear, Trees/Woods
Clear, Trees/Woods
County
Simcoe County
Simcoe County
Community
Allandale Heights
Allandale Heights
Listed By
Re/Max Realtron Realty Inc.
Source
PropTX - IDX
Last checked Jul 7 2026 at 7:33 PM GMT+0000
PropTX - IDX
Last checked Jul 7 2026 at 7:33 PM GMT+0000
Bathroom Details
Interior Features
- Built-In Oven
- In-Law Suite
Property Features
- Fireplace: Natural Gas
- Fireplace: Wood
- Foundation: Unknown
Heating and Cooling
- Heat Pump
- Wall Unit(s)
Basement Information
- Finished With Walk-Out
Pool Information
- Inground
Exterior Features
- Brick
- Vinyl Siding
- Roof: Unknown
Utility Information
- Sewer: Sewer
- Fuel: Gas
- Energy: Energy Certificate: No
Garage
- Attached
Parking
- Private Double
Stories
- 2
Location
Disclaimer: Copyright 2026 Toronto IDX. All rights reserved. This information is deemed reliable, but not guaranteed. The information being provided is for consumers’ personal, non-commercial use and may not be used for any purpose other than to identify prospective properties consumers may be interested in purchasing. Data last updated 7/7/26 12:33

