181 Collier Street 205 Barrie, ON L4M 5L6
Listing Courtesy of: PropTX - IDX / Listed By: Re/Max Hallmark Chay Realty

  181 Collier Street 205 Barrie, ON L4M 5L6

Active
$289,772 (USD)

2
BED
2
BATH
1200-1399
SQFT

Description

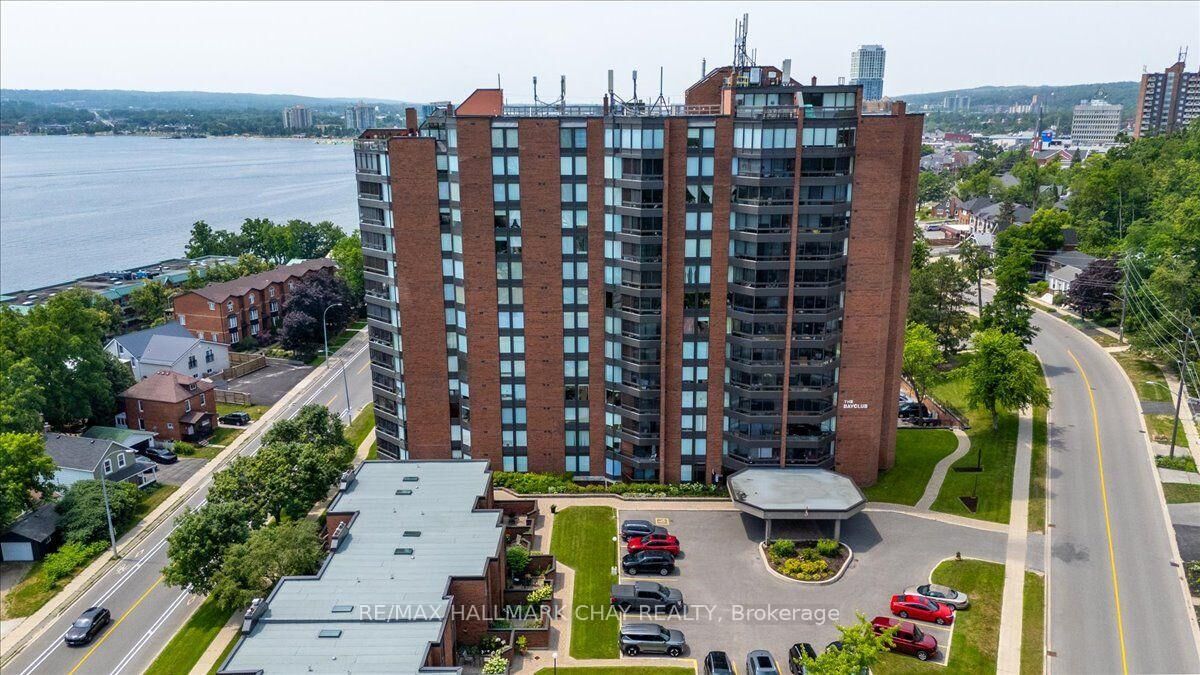
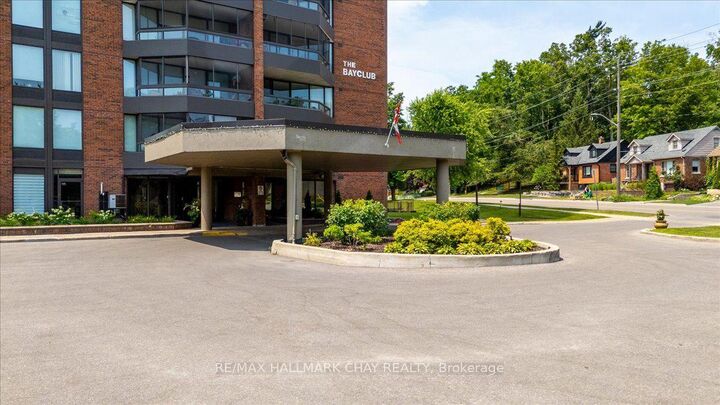
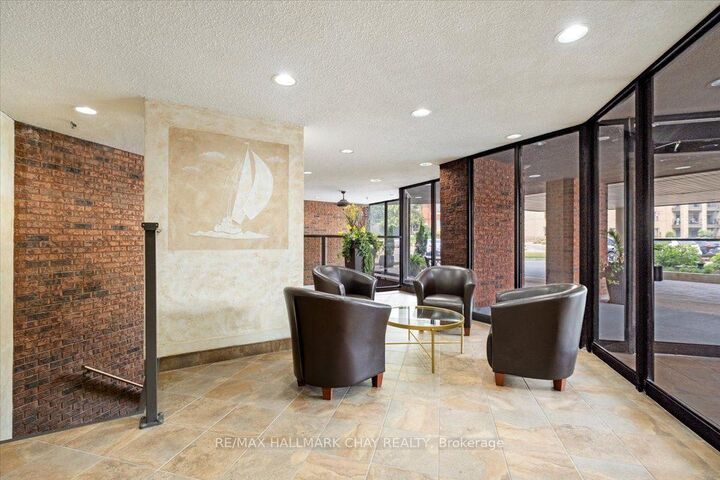
Welcome to the Bayclub. This spacious 2 bedroom, 2-bathroom 1,200 square foot suite is a perfect blend of style, comfort, and quiet east end living set along Barrie's beautiful waterfront. This home features a lovely kitchen with upgraded cabinets, stainless appliances, ample counter space, pot drawers and full-size overhead cupboards allowing for lots of storage. Large living and dining room combo, bright and airy living space, stylish upgraded bathrooms, neutral paint throughout. Spacious sunporch with East facing morning sun. BBQ's are permitted on the balcony. Storage room plus a laundry closet with additional storage. This home provides a low-maintenance lifestyle by the water, move-in-ready and is an exceptional opportunity to enjoy everything the Bayclub has to offer including the best variety of recreational activities of all Barrie condos. Largest pool of all the Barrie condominiums, indoor squash court, outdoor pickle ball court, expansive workshop for those who are handy or want to be, exercise room, billiards room, library, sauna, party room, guest suite, potting room for plant enthusiasts. Live in Superintendent and wonderful owners in the community. Located just steps from the waterfront, you'll have easy access to scenic walking trails, parks, marinas, Parkview seniors center and Barrie's vibrant downtown with its shops, restaurants, and year-round events. Cable TV and internet is included in the fees.

MLS®:
S14192298
Taxes
$4,285(2026)
Type
Condo
Building Name
Bayclub
Style
1 Storey/Apt
Views
Clear, Panoramic, Skyline
County
Simcoe County
Community
City Centre

Listed By

Re/Max Hallmark Chay Realty
Source
PropTX - IDX
Last checked Nov 18 2026 at 8:03 PM GMT+0000
Bathroom Details
Interior Features
  • Auto Garage Door Remote
Property Features
  • Fireplace: Electric
  • Foundation: Poured Concrete
Heating and Cooling
  • Other
  • Wall Unit(s)
Condo Information
  • Fees: $595
Exterior Features
  • Brick
  • Roof: Flat
Utility Information
  • Fuel: Electric
  • Energy: Energy Certificate: No
Garage
  • Underground
Parking
  • Private
Stories
  • 1
Location
   
Calculate drive times to this property
 
Powered by INRIX® Drive Time

Powered by Walk Score®
Disclaimer: Copyright 2026 Toronto IDX. All rights reserved. This information is deemed reliable, but not guaranteed. The information being provided is for consumers’ personal, non-commercial use and may not be used for any purpose other than to identify prospective properties consumers may be interested in purchasing. Data last updated 11/18/26 12:03

