20 Koda Street 109 Barrie, ON L9J 0J7
Listing Courtesy of: PropTX - IDX / Listed By: Analyst Realty Inc.

  20 Koda Street 109 Barrie, ON L9J 0J7

Active
$309,949 (USD)
1
BED
1
BATH
700-799
SQFT

Description

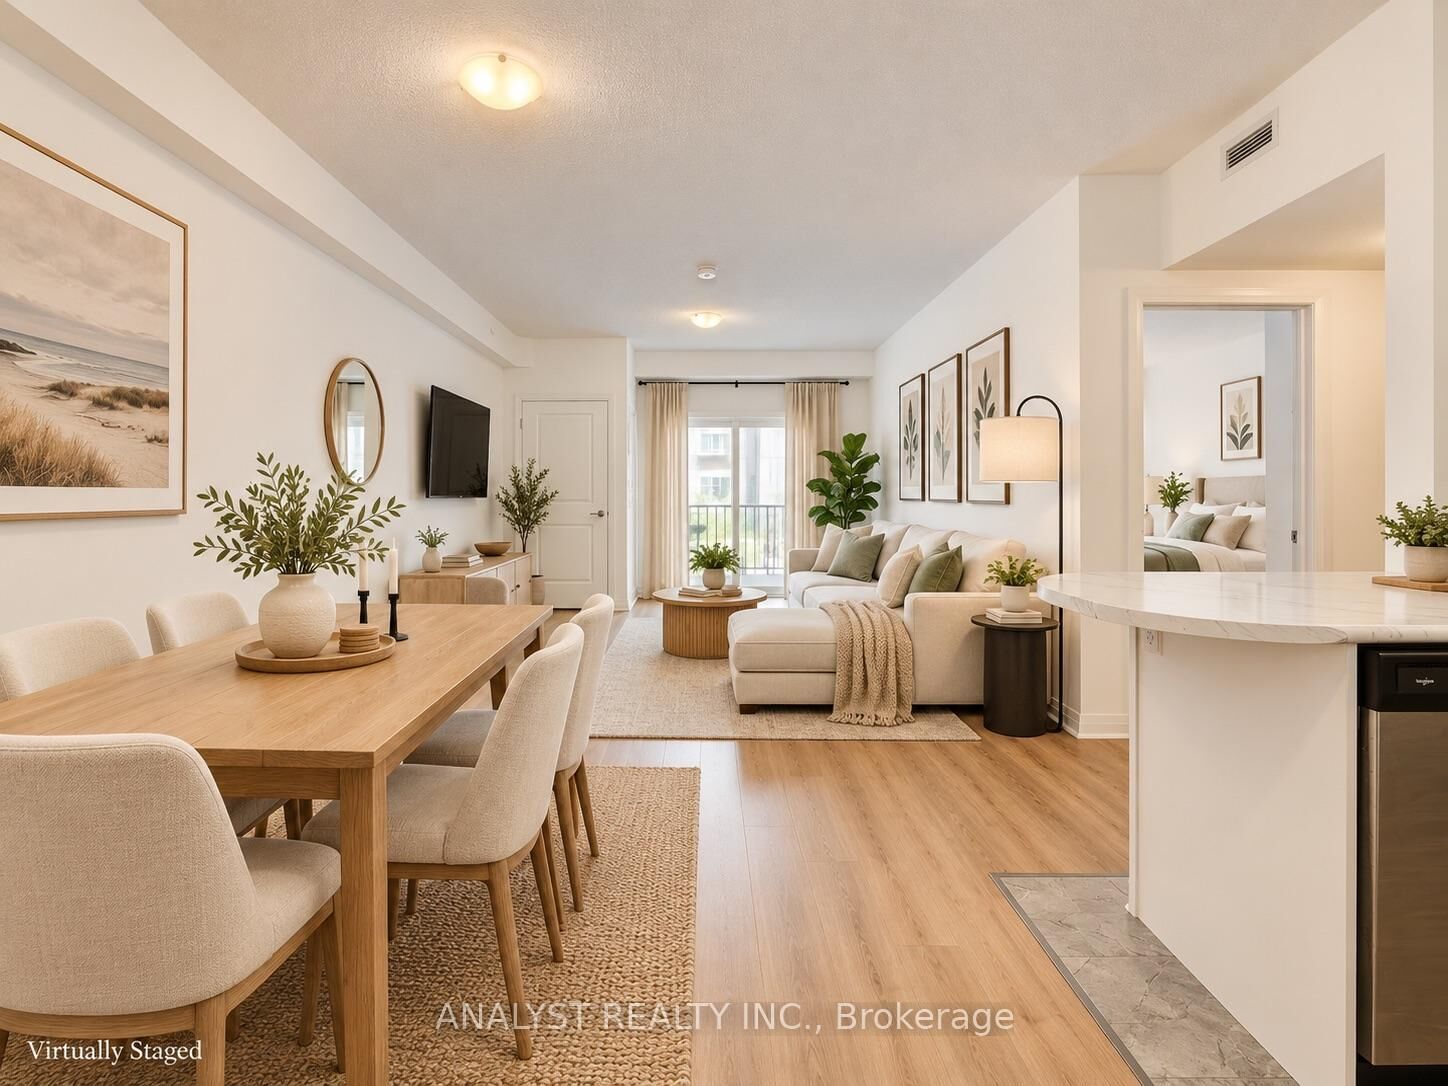
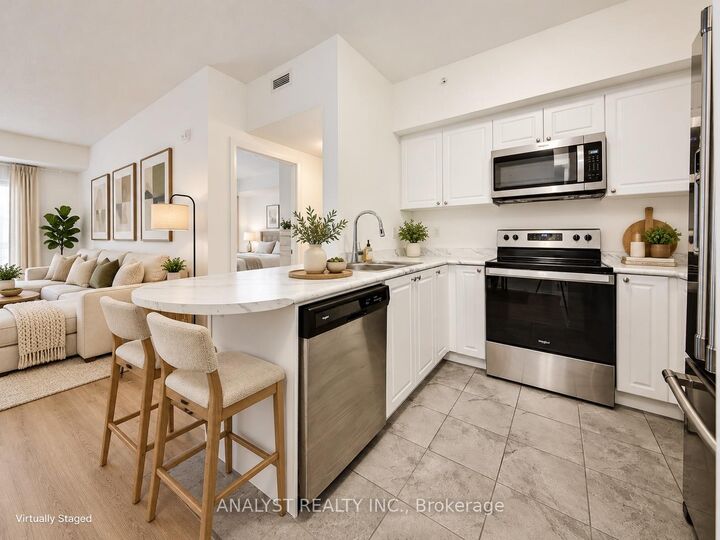
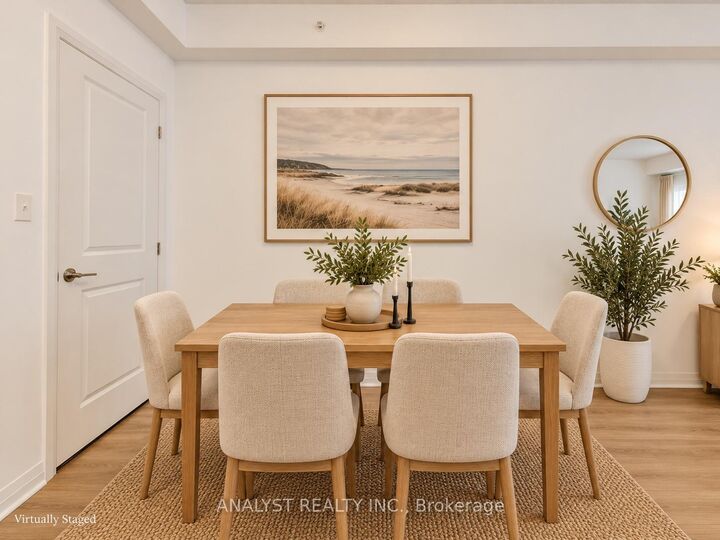
Welcome to 20 Koda Street, Unit 109, located in Barrie's desirable Bear Creek Ridge community! Built in 2020, this beautifully designed main-floor condominium offers approximately 793 square feet of modern, open-concept living space, combining style, comfort, and everyday convenience. Featuring a spacious one-bedroom layout, this bright and inviting suite offers a functional floor plan with generous living and dining areas, perfect for relaxing or entertaining. The contemporary kitchen features stainless steel appliances, ample cabinetry, and a seamless connection to the principal living space. The spacious bedroom provides a comfortable retreat, while the upgraded bathroom features an oversized bathtub and extended vanity. Additional highlights include laminate and ceramic flooring throughout, convenient ensuite laundry, and a private 100-square-foot covered balcony, ideal for enjoying your morning coffee or unwinding outdoors. Enjoy the added convenience of main-floor living with your designated parking space located just steps from your door. Ideally situated close to shopping, schools, parks, everyday amenities, and Highway 400, offering excellent accessibility for commuters. A wonderful opportunity for first-time buyers, downsizers, or anyone seeking comfortable, low-maintenance condominium living in an established community. Certain listing photographs have been virtually staged for illustrative purposes. Virtual furnishings and decor are not physically present in the unit.

MLS®:
S14082238
Taxes
$3,800(2026)
Type
Condo
Style
Apartment
County
Simcoe County
Community
Rural Barrie Southwest

Listed By

Analyst Realty Inc.
Source
PropTX - IDX
Last checked Oct 16 2026 at 12:53 AM GMT+0000
Bathroom Details
Interior Features
  • None
Heating and Cooling
  • Forced Air
  • Central Air
Condo Information
  • Fees: $283
Exterior Features
  • Vinyl Siding
  • Stucco (Plaster)
Utility Information
  • Fuel: Gas
  • Energy: Energy Certificate: No
Garage
  • None
Parking
  • Surface
Location
   
Calculate drive times to this property
 
Powered by INRIX® Drive Time

Powered by Walk Score®
Disclaimer: Copyright 2026 Toronto IDX. All rights reserved. This information is deemed reliable, but not guaranteed. The information being provided is for consumers’ personal, non-commercial use and may not be used for any purpose other than to identify prospective properties consumers may be interested in purchasing. Data last updated 10/15/26 17:53

