

Listing Courtesy of: PropTX - IDX / Listed By: Re/Max Hallmark Chay Realty
21 Pearcey Crescent Barrie, ON L4N 6R8
Active
$412,743 (USD)
OPEN HOUSE TIMES
-
OPENSat, Jul 181:00 pm - 3:00 pm

Description
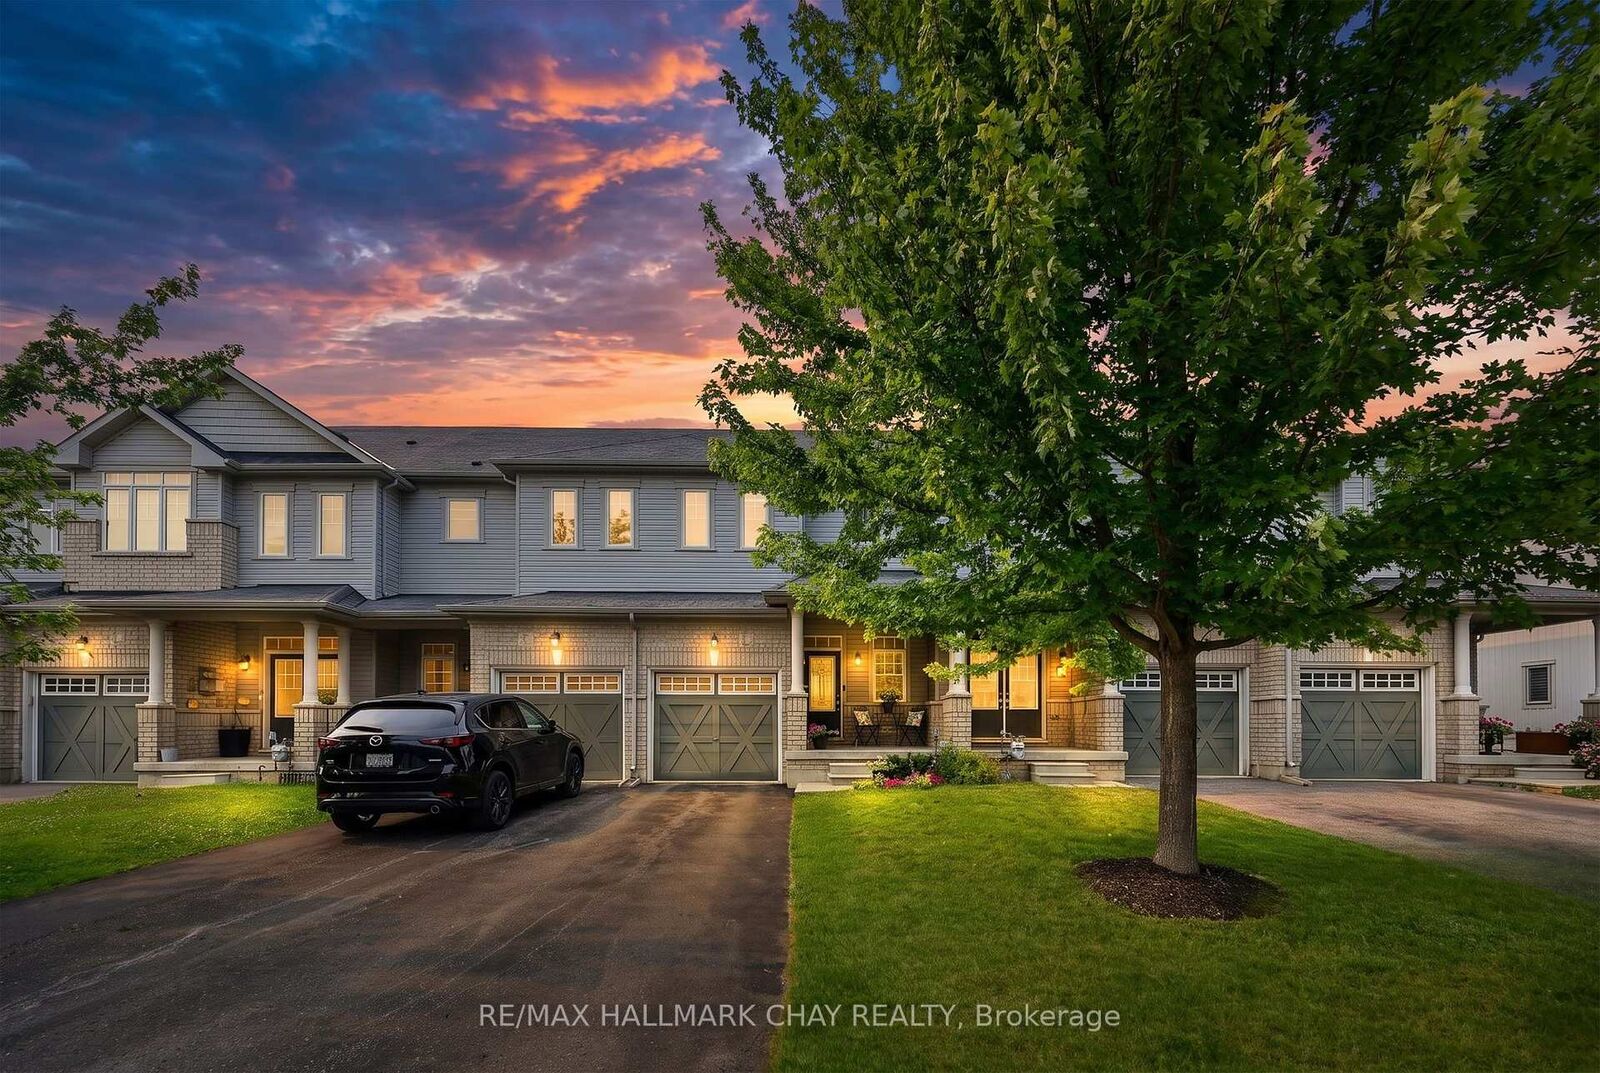
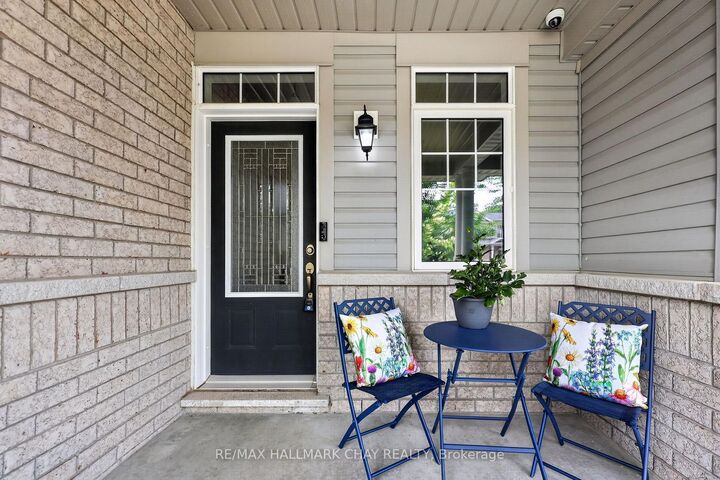
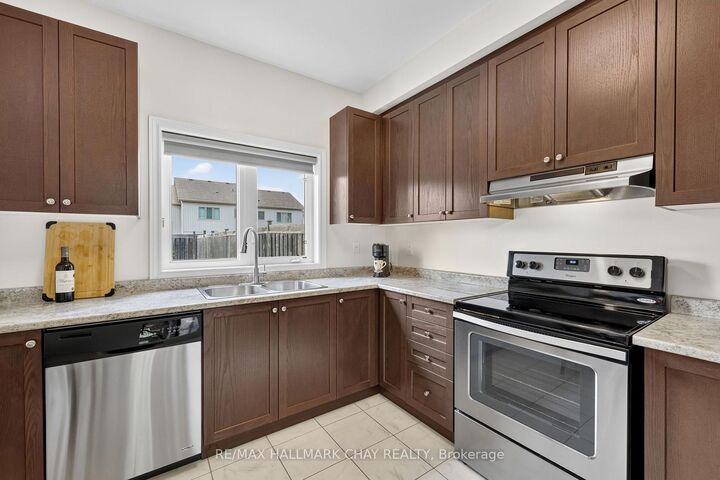
Built In 2013, This Beautifully Maintained & Move-In Ready Townhome Offers The Perfect Blend Of Modern Design, Functional Living & An Unbeatable Location On A Quiet Family-Friendly Crescent. Featuring 9ft Ceilings, Hardwood Flooring & Over 1,145 Sq/Ft Of Bright Above-Grade Living Space, This Home Is Designed For Comfortable Everyday Living. The Stylish Kitchen Showcases Stainless Steel Appliances, Rich Cabinetry, Ample Storage & An Open-Concept Layout That Flows Effortlessly Into The Living & Dining Areas, Perfect For Entertaining Or Family Gatherings. Upstairs, You'll Find Three Large Bedrooms Filled With Natural Light, Complete With Large Closets & High-End Broadloom For Added Comfort. Step Outside To A Fully Fenced Backyard Featuring A Beautiful New Patio, Creating The Perfect Space For Summer BBQs, Relaxing, Or Letting Kids & Pets Play In Privacy. Ideally Located Just Minutes To Bayfield Street Amenities, Georgian Mall, Loblaws, Restaurants, Schools, Parks, Golf Courses, Ski Hills, Scenic Walking Trails & Highway 400. The Perfect Opportunity For First-Time Buyers, Young Families, Or Investors To Own A Modern, Open-Concept Home With The Newer Finishes Everyone Is Searching For
MLS®:
S13568418
S13568418
Taxes
$4,491(2026)
$4,491(2026)
Type
Townhouse
Townhouse
Style
2-Storey
2-Storey
County
Simcoe County
Simcoe County
Community
West Bayfield
West Bayfield
Listed By
Re/Max Hallmark Chay Realty
Source
PropTX - IDX
Last checked Jul 16 2026 at 4:54 AM GMT+0000
PropTX - IDX
Last checked Jul 16 2026 at 4:54 AM GMT+0000
Bathroom Details
Interior Features
- Water Heater
Property Features
- Foundation: Concrete
Heating and Cooling
- Forced Air
- Central Air
Basement Information
- Full
- Unfinished
Pool Information
- None
Exterior Features
- Brick
- Vinyl Siding
- Roof: Asphalt Shingle
Utility Information
- Sewer: Sewer
- Fuel: Gas
- Energy: Energy Certificate: No
Garage
- Attached
Parking
- Mutual
Stories
- 2
Location
Disclaimer: Copyright 2026 Toronto IDX. All rights reserved. This information is deemed reliable, but not guaranteed. The information being provided is for consumers’ personal, non-commercial use and may not be used for any purpose other than to identify prospective properties consumers may be interested in purchasing. Data last updated 7/15/26 21:54

