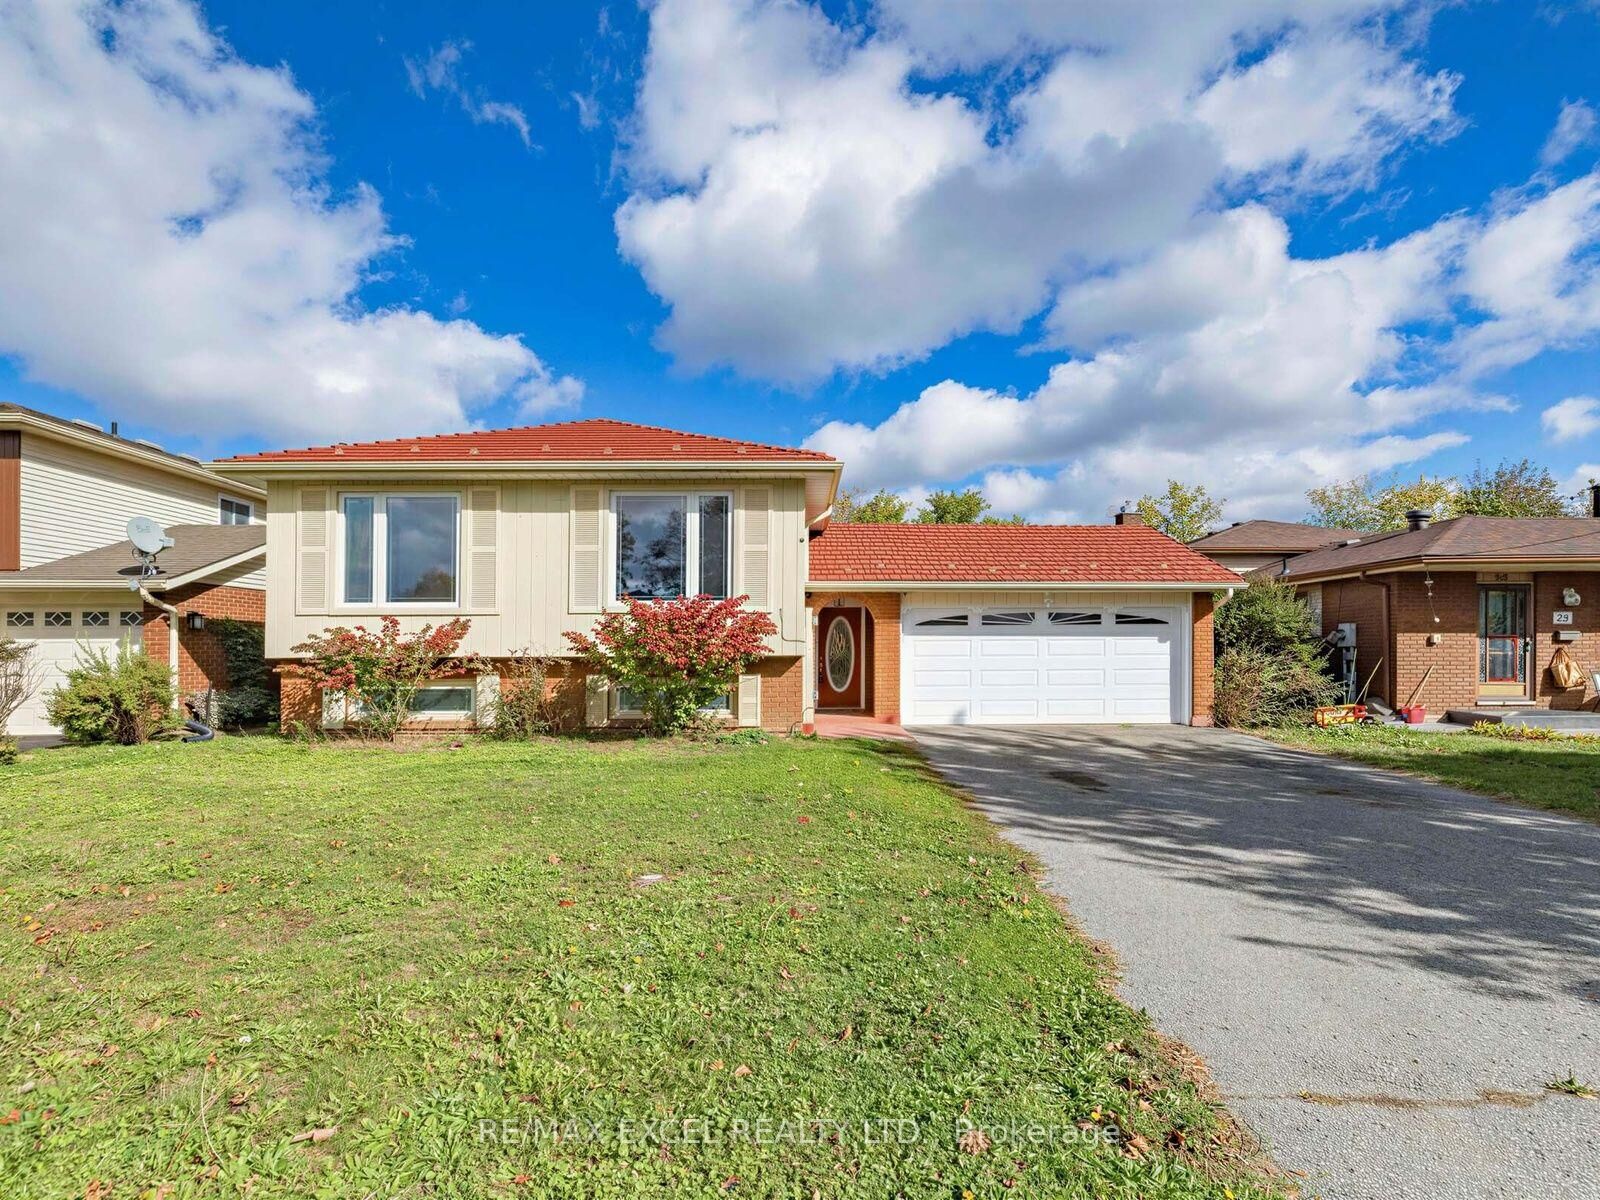
25 Grand Place Barrie, ON L4N 4Y3
Listing Courtesy of: PropTX - IDX / Listed By: Re/Max Excel Realty Ltd.

  25 Grand Place Barrie, ON L4N 4Y3

Active
$759,000 (CAD)

5
BED
2
BATH
1100-1500
SQFT

Description

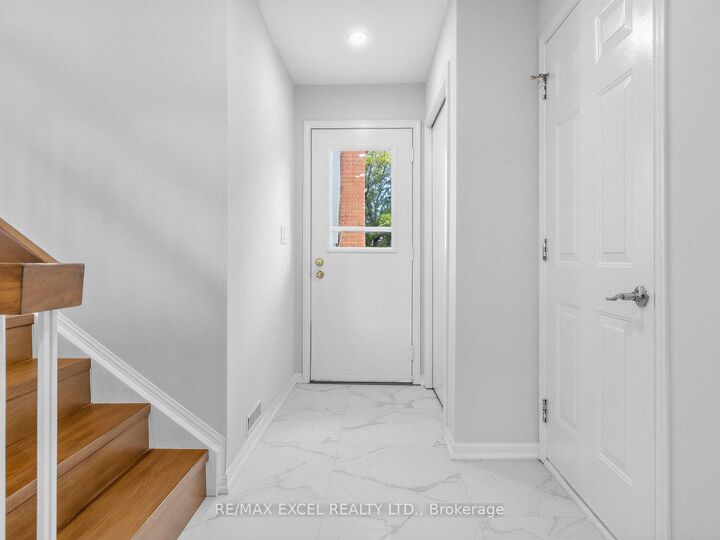
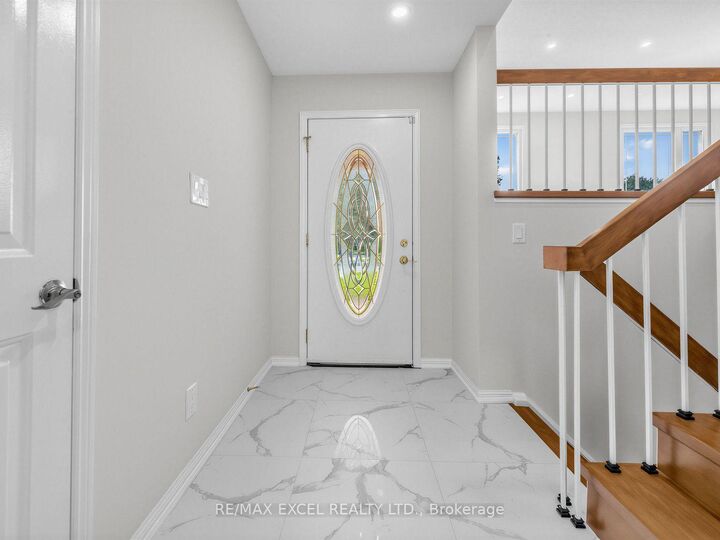
Welcome to 25 Grand Place, ideally situated on a quiet cul-de-sac in the highly desirable Allandale Heights community of Barrie. This bright and spacious home offers a functional layout with plenty of natural light and numerous updates throughout. The main level features a welcoming living and dining area with large windows, pot lights and beautiful wood flooring, creating a warm and inviting space for everyday living and entertaining. The spacious kitchen offers ample cabinetry and counter space, a bright eat-in area and a convenient layout overlooking the main living spaces.The main level features three generously sized bedrooms, including a spacious primary bedroom with a semi-4-piece ensuite, providing comfortable accommodation for the whole family. The finished basement offers excellent additional living space, featuring a spacious family room with a cozy fireplace, two additional bedrooms and a bathroom-perfect for a growing family, guests, home office or extended family.Outside, enjoy a generous and private backyard surrounded by mature greenery, offering plenty of space for children, pets, gardening and outdoor entertaining. A durable steel roof adds long-term value and peace of mind. Located on a quiet cul-de-sac with minimal traffic while remaining conveniently close to schools, parks, shopping, transit and everyday amenities. A wonderful opportunity to own a spacious 3+2 bedroom family home in the sought-after Allandale Heights community!

MLS®:
S13868598
Taxes
$5,283(2026)
Type
Single-Family Home
Style
Bungalow-Raised
County
Simcoe County
Community
Allandale Heights

Listed By

Re/Max Excel Realty Ltd.
Source
PropTX - IDX
Last checked Oct 7 2026 at 4:01 AM GMT+0000
Bathroom Details
Interior Features
  • Carpet Free
Property Features
  • Foundation: Concrete Block
Heating and Cooling
  • Forced Air
  • Central Air
Basement Information
  • Finished
Pool Information
  • None
Exterior Features
  • Brick
  • Roof: Metal
Utility Information
  • Sewer: Sewer
  • Fuel: Gas
  • Energy: Energy Certificate: No
Garage
  • Attached
Stories
  • 1
Location
   
Calculate drive times to this property
 
Powered by INRIX® Drive Time

Powered by Walk Score®
Disclaimer: Copyright 2026 Toronto IDX. All rights reserved. This information is deemed reliable, but not guaranteed. The information being provided is for consumers’ personal, non-commercial use and may not be used for any purpose other than to identify prospective properties consumers may be interested in purchasing. Data last updated 10/6/26 21:01

