261 Rose Street 6 Barrie, ON L4M 2V3
Listing Courtesy of: PropTX - IDX / Listed By: Faris Team Real Estate Brokerage

  261 Rose Street 6 Barrie, ON L4M 2V3

Active
$309,895 (USD)

3
BED
1
BATH
1000-1199
SQFT

Description

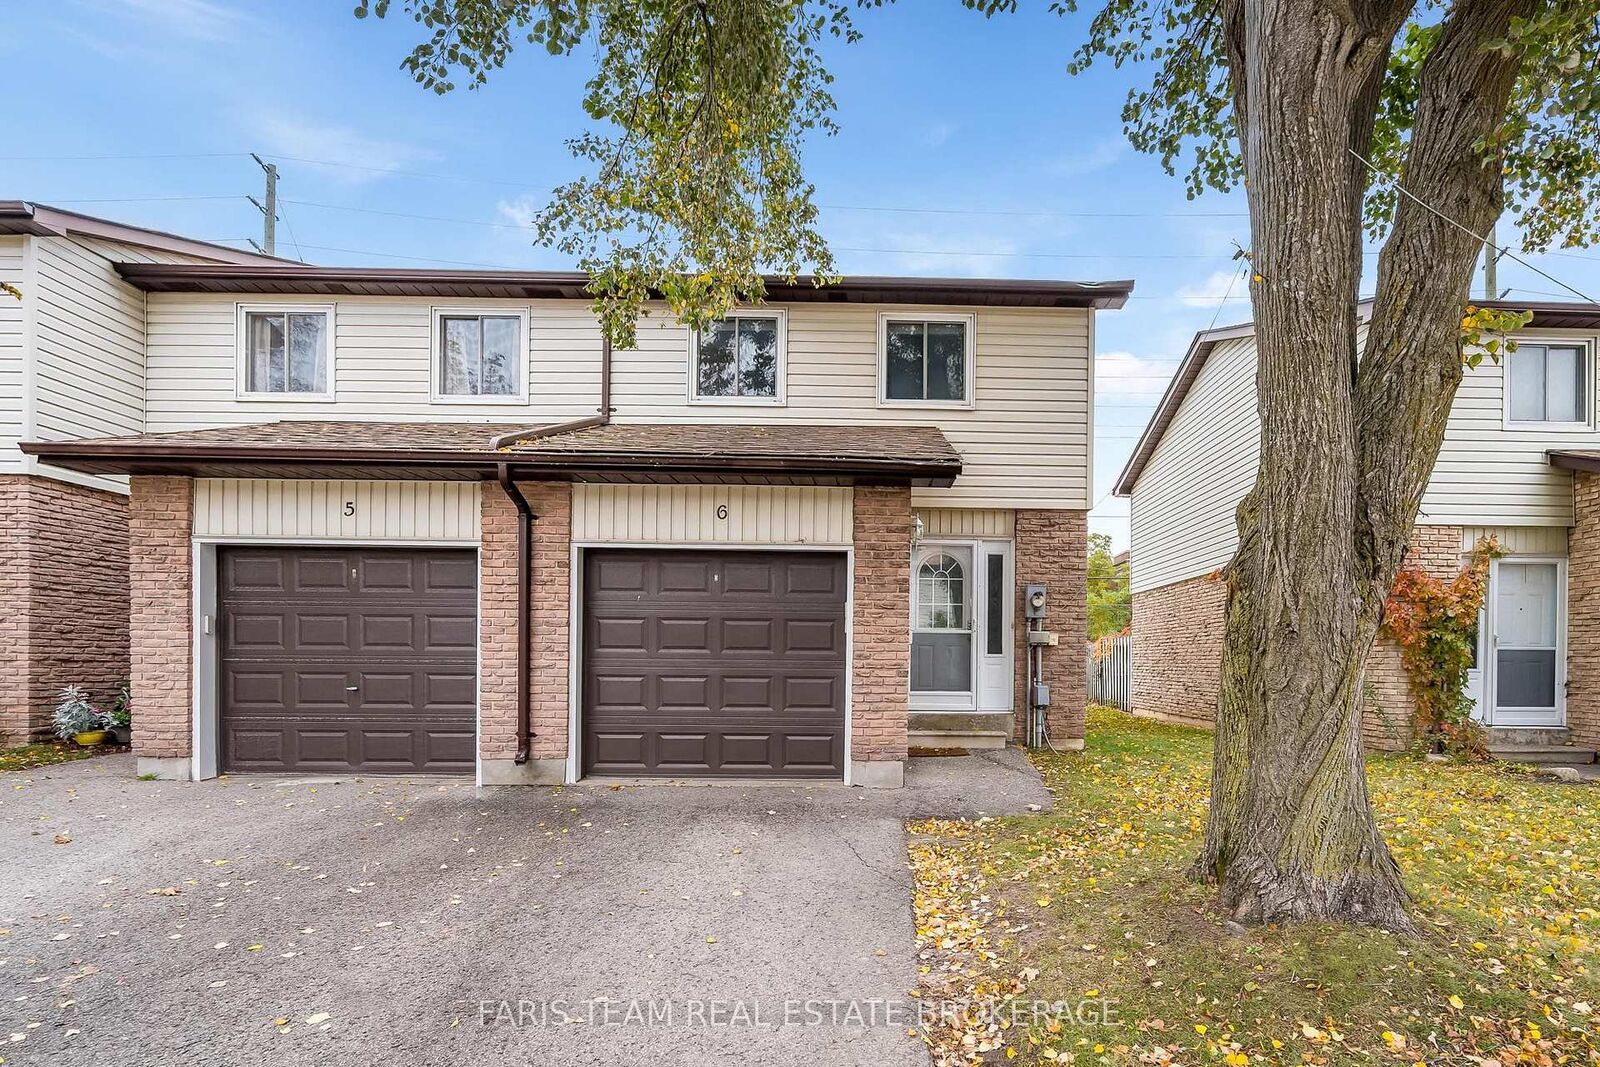
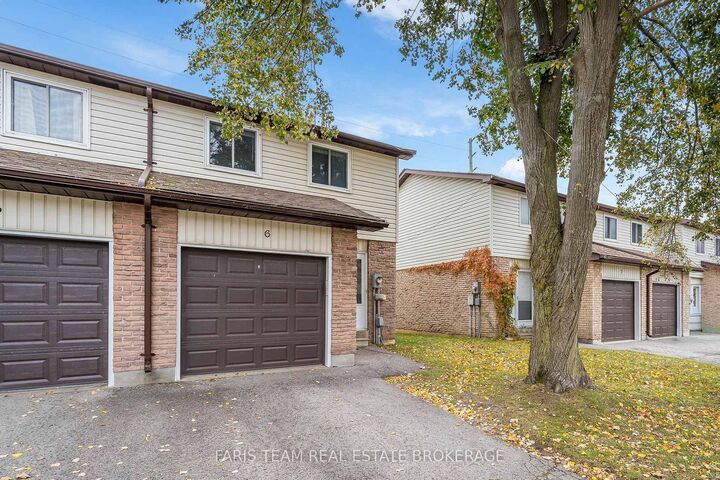
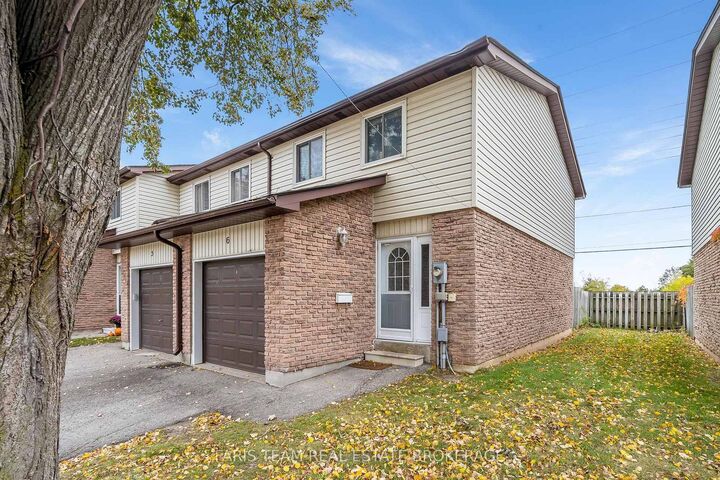
Top 5 Reasons You Will Love This Condo: 1) Step inside to a beautifully updated kitchen showcasing stylish shaker-style cabinetry, stainless-steel appliances including a stove, dishwasher, refrigerator, and over-the-range microwave, complemented by a tasteful backsplash 2) Enjoy the added appeal of this desirable end-unit townhome, featuring a fresh and inviting interior with new paint throughout and attractive wide-plank laminate flooring extending across the main level and all three upper level bedrooms, creating a cohesive and modern feel 3) Bright and welcoming, the spacious living area offers a comfortable setting for everyday relaxation and entertaining, complete with a convenient walkout to the private backyard for effortless indoor-outdoor living 4) Retreat to the comfortable primary bedroom featuring a built-in closet organization system, providing practical storage solutions while maximizing space and everyday functionality 5) Enjoy added comfort throughout the warmer months with an included air conditioning unit, providing a welcome convenience for comfortable everyday living. 1,099 above grade sq.ft. plus a partially finished basement. *Please note some images have been virtually staged to show the potential of the condo.

MLS®:
S14088252
Taxes
$2,824(2025)
Type
Condo
Style
2-Storey
County
Simcoe County
Community
Wellington

Listed By

Faris Team Real Estate Brokerage
Source
PropTX - IDX
Last checked Oct 17 2026 at 12:17 AM GMT+0000
Bathroom Details
Interior Features
  • None
Property Features
  • Foundation: Concrete
Heating and Cooling
  • Forced Air
  • Central Air
Basement Information
  • Full
  • Partially Finished
Condo Information
  • Fees: $312
Exterior Features
  • Vinyl Siding
  • Roof: Asphalt Shingle
Utility Information
  • Fuel: Gas
  • Energy: Energy Certificate: No
Garage
  • Attached
Parking
  • Private
Stories
  • 2
Location
   
Calculate drive times to this property
 
Powered by INRIX® Drive Time

Powered by Walk Score®
Disclaimer: Copyright 2026 Toronto IDX. All rights reserved. This information is deemed reliable, but not guaranteed. The information being provided is for consumers’ personal, non-commercial use and may not be used for any purpose other than to identify prospective properties consumers may be interested in purchasing. Data last updated 10/16/26 17:17

