

Listing Courtesy of: PropTX - IDX / Listed By: Re/Max Realtron Realty Inc.
34 O'Shaughnessy Crescent Barrie, ON L4N 7L8
Active
$531,574 (USD)
OPEN HOUSE TIMES
-
OPENSat, Jul 1810:00 am - 12 noon

Description
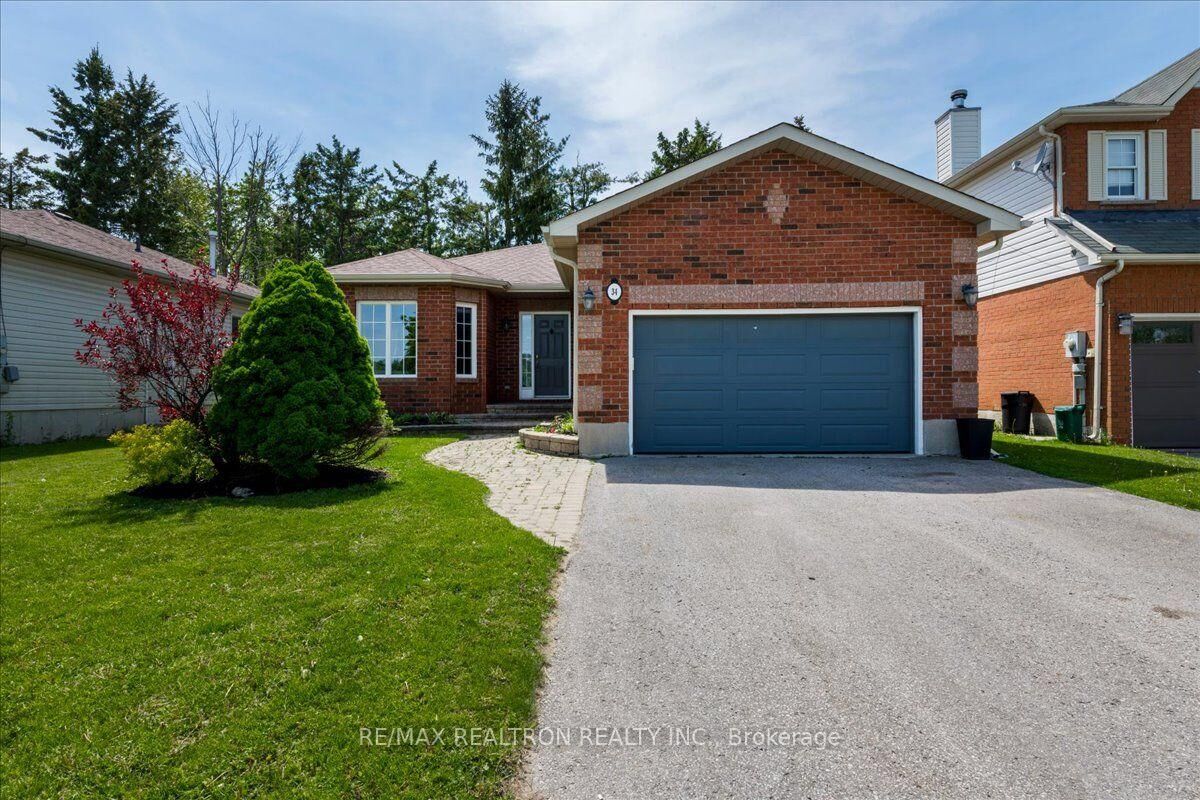
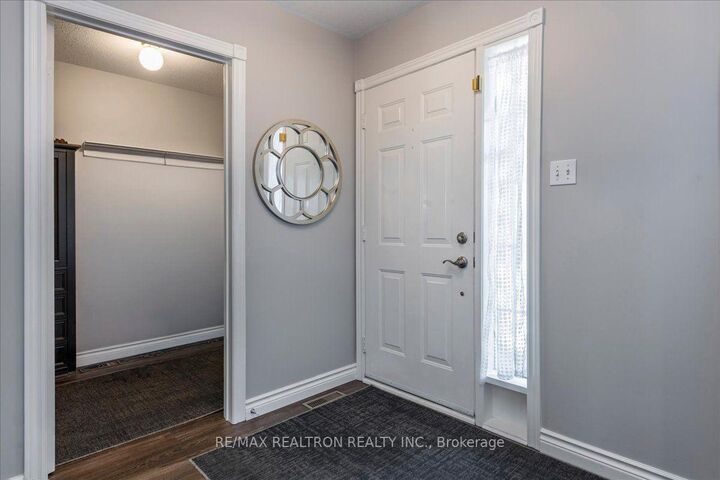
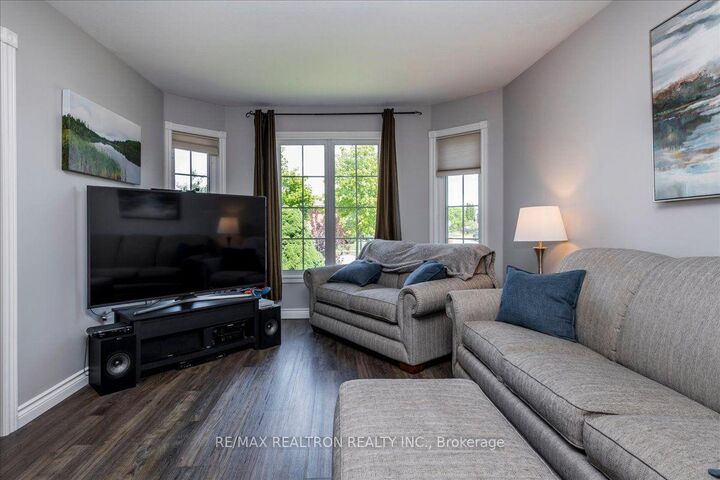
On the main floor, new laminate flooring extends from the foyer through the living room and into the eat-in kitchen. The kitchen is beautifully appointed with stainless steel appliances and quartz countertops, abundant cabinetry, and a walkout to the back deck. This level also includes a 4-piece main bathroom, two additional bedrooms, and a spacious primary suite featuring a walk-in closet and a 4-piece ensuite with granite countertops. The fully finished basement features a spacious laundry room, utility/furnace area, a large bedroom, and a luxurious 5-piece bathroom complete with a walk-in shower, oversized soaker tub, and ample cabinetry. A generously sized office with a storage closet provides an ideal workspace. The recreation room offers a cozy gas fireplace and an expansive L-shaped layout, with convenient interior access through the storage room to the garage. Outside, enjoy a large backyard with an expansive deck and storage shed, providing plenty of space for outdoor living and entertaining.
MLS®:
S13562598
S13562598
Taxes
$5,534(2025)
$5,534(2025)
Type
Single-Family Home
Single-Family Home
Style
Bungalow
Bungalow
County
Simcoe County
Simcoe County
Community
Holly
Holly
Listed By
Re/Max Realtron Realty Inc.
Source
PropTX - IDX
Last checked Jul 14 2026 at 10:06 PM GMT+0000
PropTX - IDX
Last checked Jul 14 2026 at 10:06 PM GMT+0000
Bathroom Details
Interior Features
- Water Heater
- Primary Bedroom - Main Floor
Property Features
- Fireplace: Natural Gas
- Fireplace: Rec Room
- Foundation: Concrete
Heating and Cooling
- Forced Air
- Central Air
Basement Information
- Finished
- Full
- Walk-Up
Pool Information
- None
Exterior Features
- Brick
- Vinyl Siding
- Roof: Asphalt Shingle
Utility Information
- Sewer: Sewer
- Fuel: Gas
- Energy: Energy Certificate: No
Garage
- Attached
Parking
- Private Double
Stories
- 1
Location
Disclaimer: Copyright 2026 Toronto IDX. All rights reserved. This information is deemed reliable, but not guaranteed. The information being provided is for consumers’ personal, non-commercial use and may not be used for any purpose other than to identify prospective properties consumers may be interested in purchasing. Data last updated 7/14/26 15:06

