37 Donald Street Barrie, ON L4N 1E4
Listing Courtesy of: PropTX - IDX / Listed By: Analyst Realty Inc.

  37 Donald Street Barrie, ON L4N 1E4

Active
$712,155 (USD)
6
BED
4
BATH
2500-3000
SQFT

Description

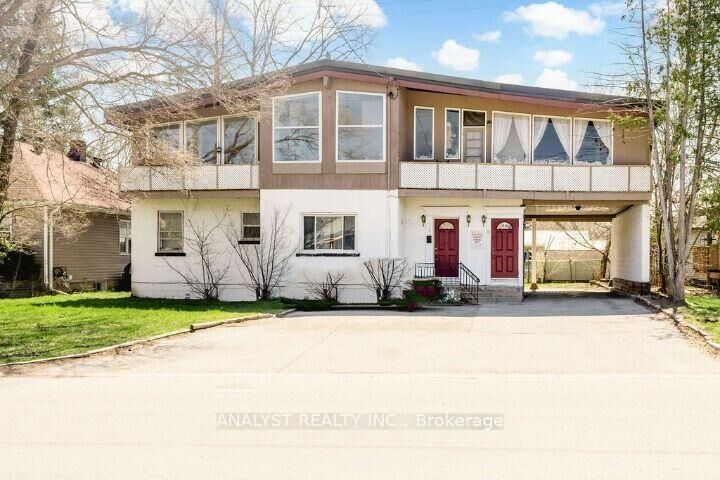
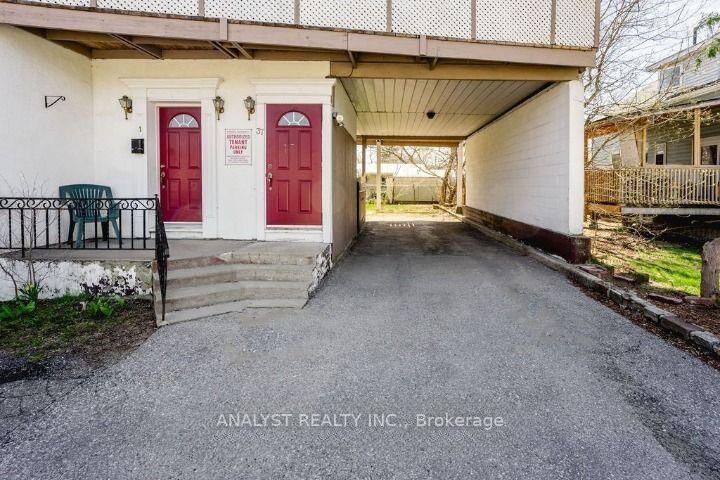
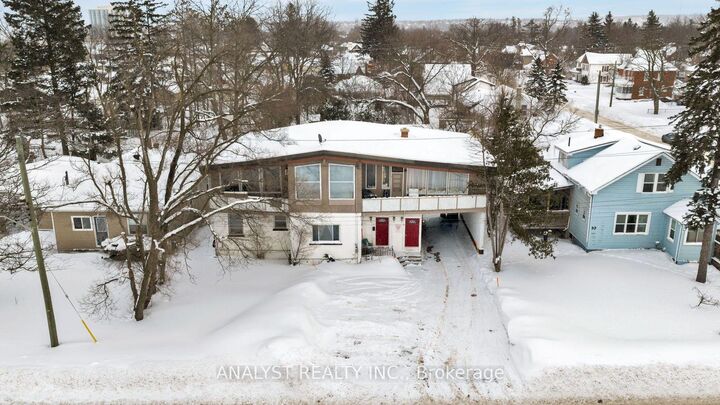
Welcome to 37 Donald Street - a beautifully updated, fully tenanted four-plex in the heart of Barrie. An exceptional investment offering a strong cap rate, immediate cash flow, and proven future upside. Units 2 and 3 have been completely renovated with brand-new bathrooms featuring modern showers, tubs, vanities and fixtures. The kitchens in these units have been fully refreshed with new flooring, updated fixtures and fresh paint, complemented by custom closets and elegant wainscoting that elevate the overall finish. Each of the four units enjoys its own private balcony, and an on-site coin-operated laundry facility adds tenant appeal along with a second stream of income. The location is already moving. Neighbouring properties have been redeveloped, positioning this asset to benefit from continued growth and rising values. So is the operating environment. Ontario's 2026 amendments to the Residential Tenancies Act are compressing timelines at the Landlord and Tenant Board - shorter arrears notice periods, tighter hearing procedures and a reduced review window - meaningfully lowering the carrying risk investors have shouldered in recent years. And for the buyer with a longer horizon: the fifth-unit threshold is where CMHC's MLI Select program begins, offering qualifying multi-unit properties up to 95% loan-to-value and amortizations as long as 50 years. Buyers are encouraged to satisfy themselves as to zoning, permitting and program eligibility. Meticulously maintained and fully leased, this turn-key four-plex delivers day-one returns in a rapidly improving neighbourhood.

MLS®:
S13786548
Taxes
$6,683(2026)
Type
Multifamily
Style
2-Storey
County
Simcoe County
Community
Queen's Park

Listed By

Analyst Realty Inc.
Source
PropTX - IDX
Last checked Sep 15 2026 at 6:09 PM GMT+0000
Bathroom Details
Interior Features
  • Sump Pump
  • Storage
  • Separate Hydro Meter
  • Separate Heating Controls
  • Storage Area Lockers
  • Brick & Beam
Property Features
  • Foundation: Concrete
Heating and Cooling
  • Forced Air
  • Wall Unit(s)
Basement Information
  • Unfinished
Pool Information
  • None
Exterior Features
  • Concrete
  • Stucco (Plaster)
  • Roof: Asphalt Shingle
Utility Information
  • Sewer: Sewer
  • Fuel: Gas
  • Energy: Energy Certificate: No
Garage
  • None
Parking
  • Mutual
Stories
  • 2
Location
   
Calculate drive times to this property
 
Powered by INRIX® Drive Time

Powered by Walk Score®
Disclaimer: Copyright 2026 Toronto IDX. All rights reserved. This information is deemed reliable, but not guaranteed. The information being provided is for consumers’ personal, non-commercial use and may not be used for any purpose other than to identify prospective properties consumers may be interested in purchasing. Data last updated 9/15/26 11:09

