37 Ellen Street 1505 Barrie, ON L4N 6E9
Listing Courtesy of: PropTX - IDX / Listed By: Century 21 B.J. Roth Realty Ltd.

  37 Ellen Street 1505 Barrie, ON L4N 6E9

Active
$699,900 (CAD)

2
BED
2
BATH
1200-1399
SQFT

Description

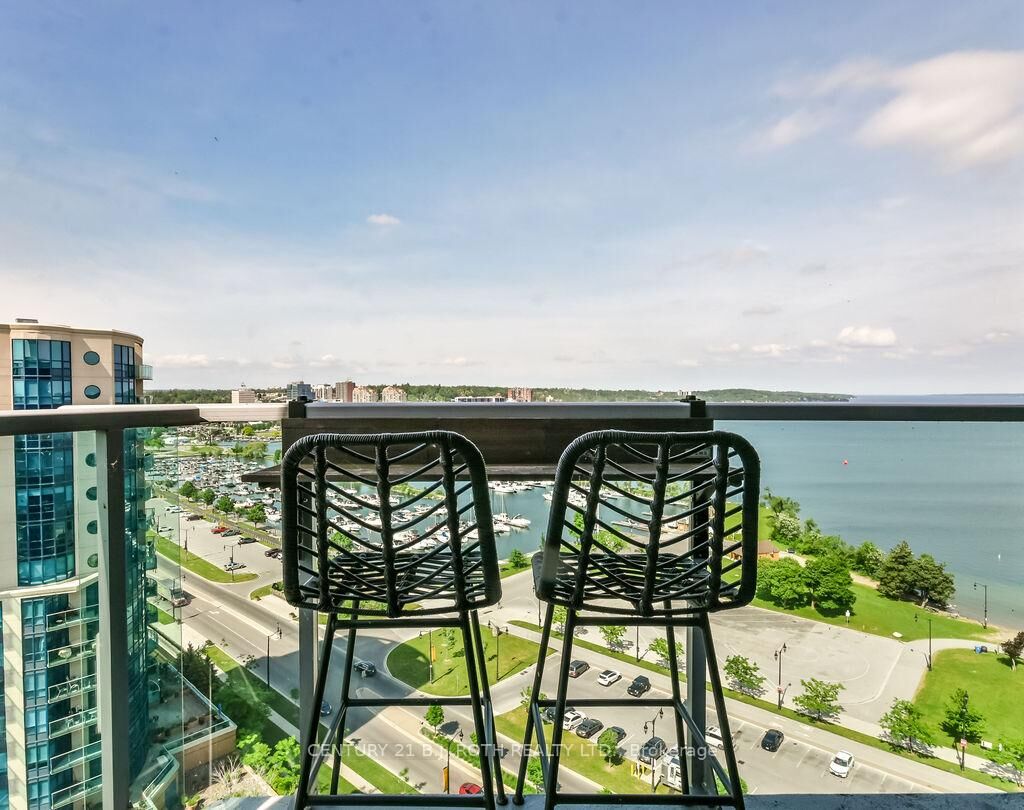
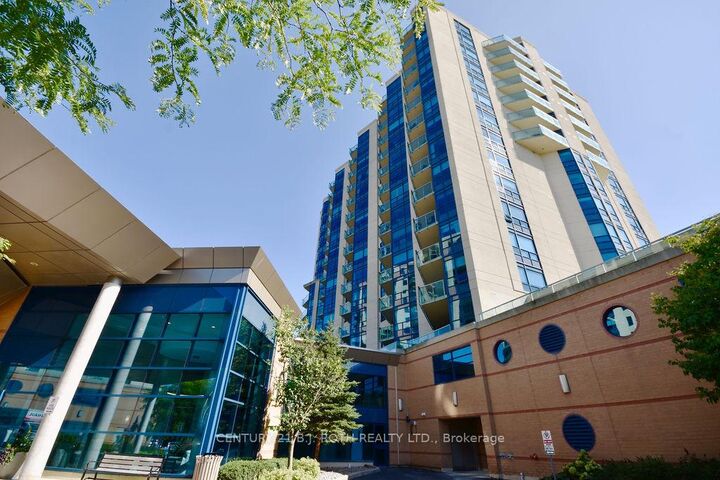
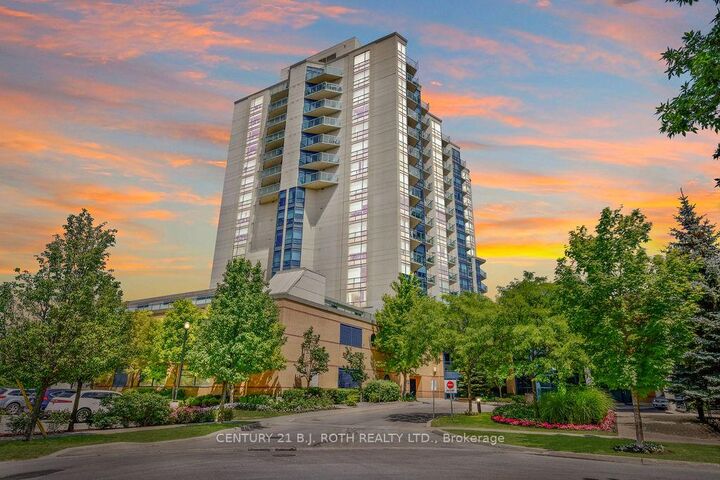
Experience elevated waterfront living from this stunning 15th-floor Bimini model offering approximately 1,255 sq. ft. of bright, open-concept living space and breathtaking views of Kempenfelt Bay, Barrie's marina, and vibrant downtown skyline. Rarely offered, this desirable split-bedroom layout features 2 spacious bedrooms and 2 full bathrooms, providing privacy and comfort for owners and guests alike.The primary retreat boasts a full ensuite bath and generous his-and-hers closets, while the second bedroom features a convenient Murphy bed, creating the perfect flexible space for overnight guests, a home office, or hobby room. The beautifully appointed kitchen showcases stainless steel appliances, an oversized island, extended cabinetry, stylish backsplash, and ample workspace for entertaining. Hardwood flooring, soaring 9-foot ceilings, pot lighting, and a glass walk-in shower add to the home's sophisticated appeal, while the absence of carpet offers a clean, modern finish throughout.Enjoy the convenience of a maintenance-free lifestyle with underground parking, a private storage locker, concierge service, security, and exceptional building amenities including an indoor pool. Whether you're enjoying your morning coffee overlooking the bay or taking in the city lights at night, this exceptional suite delivers luxury condominium living at its finest.

MLS®:
S13847138
Taxes
$6,149(2026)
Type
Condo
Style
Apartment
Views
Bay, Lake, Marina
County
Simcoe County
Community
City Centre

Listed By

Century 21 B.J. Roth Realty Ltd.
Source
PropTX - IDX
Last checked Oct 1 2026 at 10:28 PM GMT+0000
Bathroom Details
Interior Features
  • Carpet Free
Property Features
  • Fireplace: Living Room
  • Fireplace: Natural Gas
Heating and Cooling
  • Forced Air
  • Central Air
Condo Information
  • Fees: $779
Exterior Features
  • Other
  • Stucco (Plaster)
Utility Information
  • Fuel: Gas
  • Energy: Energy Certificate: No
Garage
  • Underground
Parking
  • Other
Location
   
Calculate drive times to this property
 
Powered by INRIX® Drive Time

Powered by Walk Score®
Disclaimer: Copyright 2026 Toronto IDX. All rights reserved. This information is deemed reliable, but not guaranteed. The information being provided is for consumers’ personal, non-commercial use and may not be used for any purpose other than to identify prospective properties consumers may be interested in purchasing. Data last updated 10/1/26 15:28

