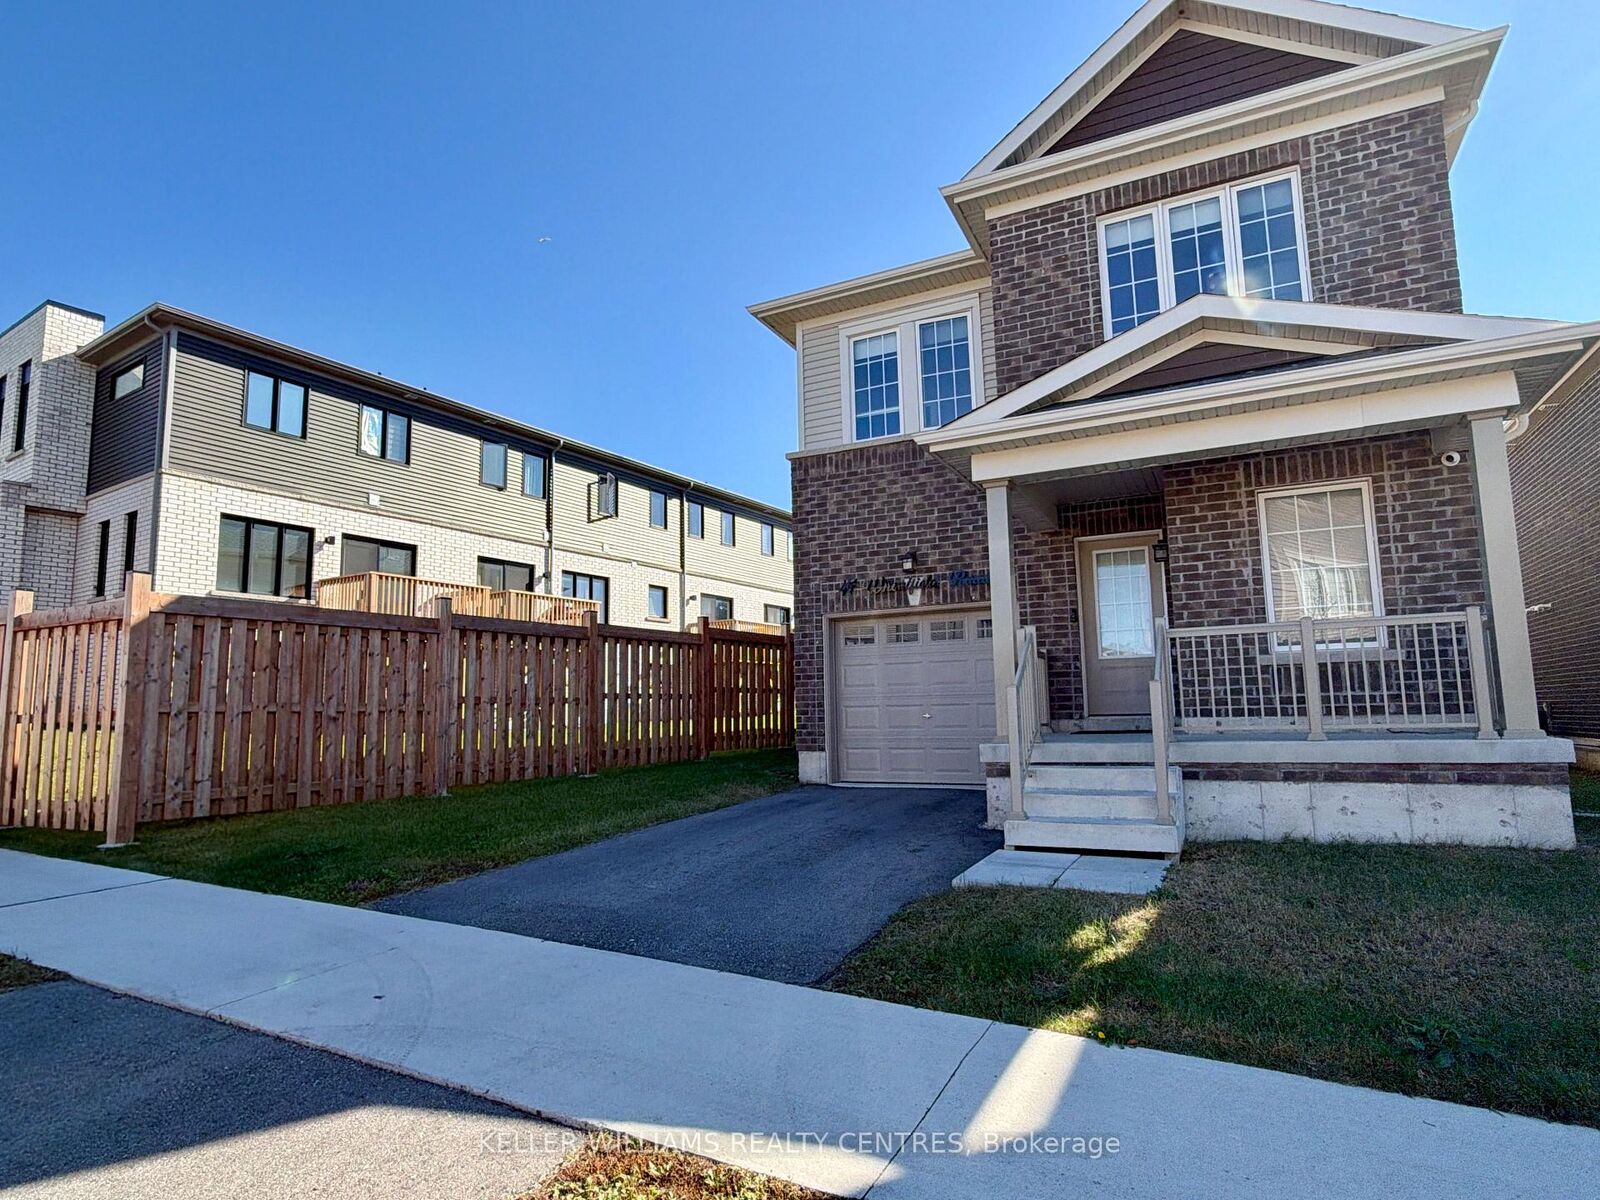
41 Wheatfield Road Barrie, ON L9J 0T5
Listing Courtesy of: PropTX - IDX / Listed By: Keller Williams Realty Centres

  41 Wheatfield Road Barrie, ON L9J 0T5

Active
$2,857 (USD)
3
BED
3
BATH
2000-2500
SQFT

Description

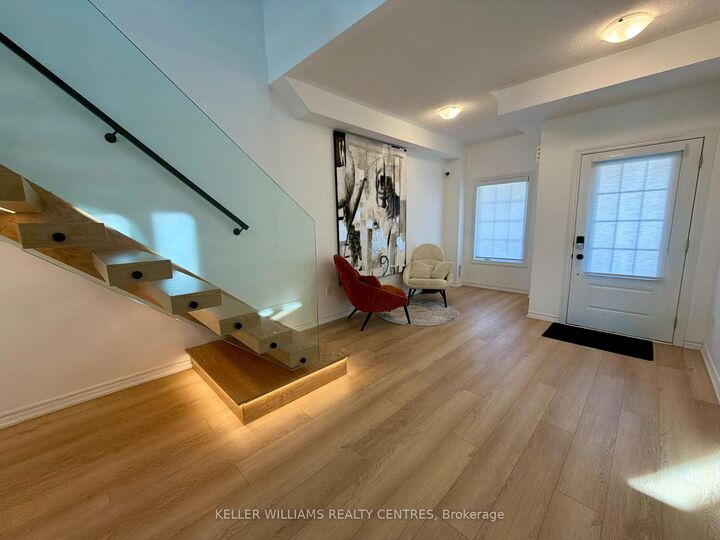
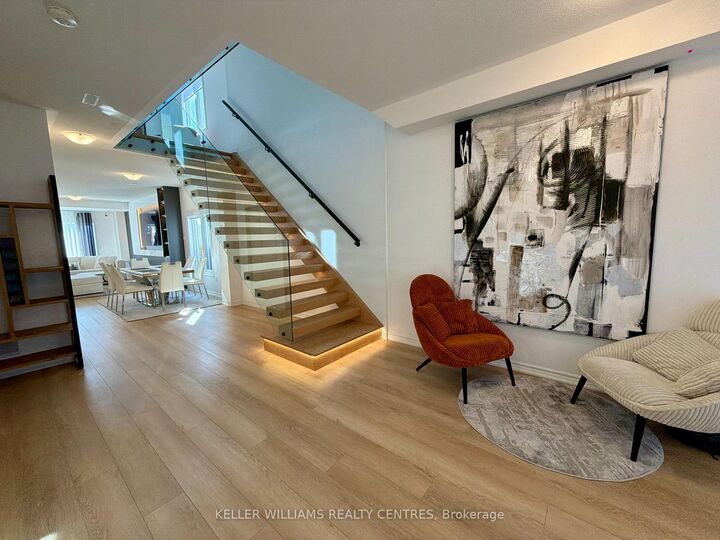
Welcome to modern luxury living at its finest! This fully furnished, move-in ready home has been completely renovated and upgraded with ultra-high-end finishes from top to bottom. Step inside to an open-concept main floor featuring light-toned flooring, sleek architectural details, and a stunning architectural floating staircase with integrated LED accent lighting and glass railings.The dream chef's kitchen is a true centerpiece, featuring custom floor-to-ceiling cabinetry, high-end built-in stainless steel appliances-including a double wall oven and smart touchscreen refrigerator-alongside elegant marble-look waterfall countertops, matching full-slab backsplash, and a large center island with undersink seating. Adjacent to the kitchen, the light-filled living area offers a custom media feature wall with ambient lighting and slatted accent paneling.Upstairs, the home boasts 3 spacious bedrooms and 3 exquisitely designed bathrooms (including a 5-piece primary ensuite, 4-piece bath, and main-floor powder room). The primary retreat features a magazine-worthy, full-size custom walk-in closet complete with a central island dresser, built-in shelving, and LED lighting. Step into the spa-inspired primary ensuite featuring floating double-vessel vanities with illuminated LED mirrors, a freestanding soaking tub, matte black fixtures, integrated wall-hung toilet, and a glass-enclosed walk-in shower.For ultimate everyday convenience, enjoy upper-level laundry. Offered fully furnished with designer pieces throughout-simply move in and enjoy luxury living!

MLS®:
S14129682
Type
Rental
Style
2-Storey
County
Simcoe County
Community
Rural Barrie Southeast

Listed By

Keller Williams Realty Centres
Source
PropTX - IDX
Last checked Oct 30 2026 at 4:24 AM GMT+0000
Bathroom Details
Interior Features
  • None
Property Features
  • Foundation: Poured Concrete
Heating and Cooling
  • Forced Air
  • Central Air
Pool Information
  • None
Exterior Features
  • Brick
  • Vinyl Siding
  • Roof: Asphalt Shingle
Utility Information
  • Sewer: Sewer
  • Fuel: Gas
  • Energy: Energy Certificate: No
Garage
  • Attached
Parking
  • Private
Stories
  • 2
Location
   
Calculate drive times to this property
 
Powered by INRIX® Drive Time

Powered by Walk Score®
Disclaimer: Copyright 2026 Toronto IDX. All rights reserved. This information is deemed reliable, but not guaranteed. The information being provided is for consumers’ personal, non-commercial use and may not be used for any purpose other than to identify prospective properties consumers may be interested in purchasing. Data last updated 10/29/26 21:24

