430 Essa Road 206 Barrie, ON L0M 1A0
Listing Courtesy of: PropTX - IDX / Listed By: Origin Collective Realty Ltd.

  430 Essa Road 206 Barrie, ON L0M 1A0

Active
$1,906 (USD)
3
BED
2
BATH
900-999
SQFT

Description

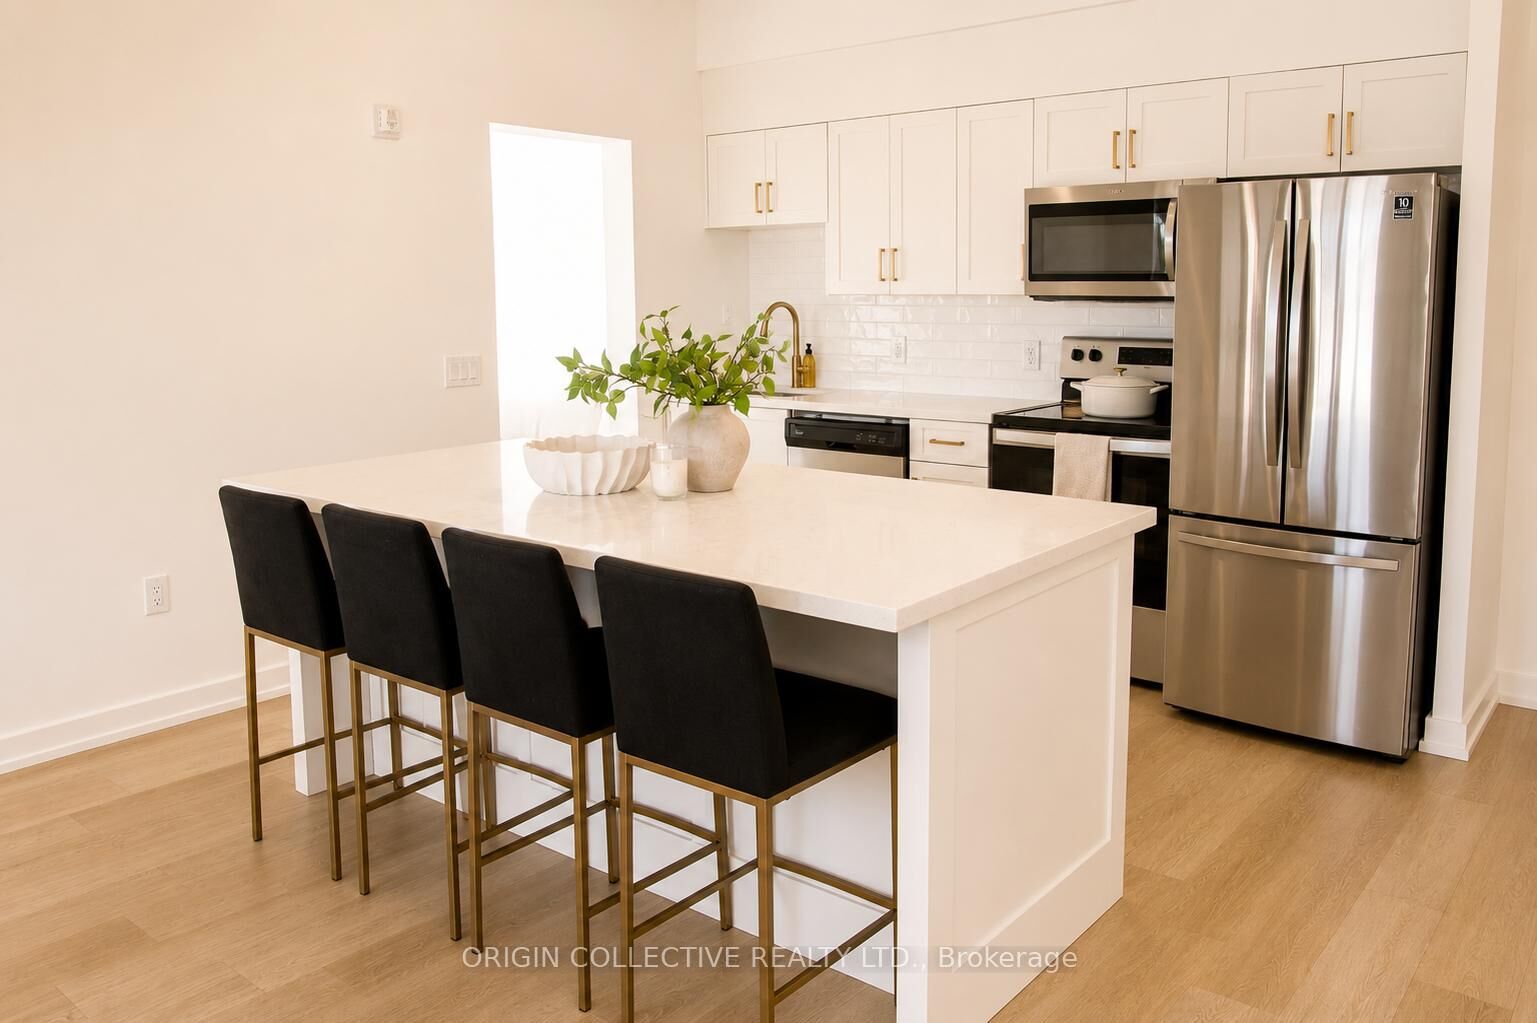
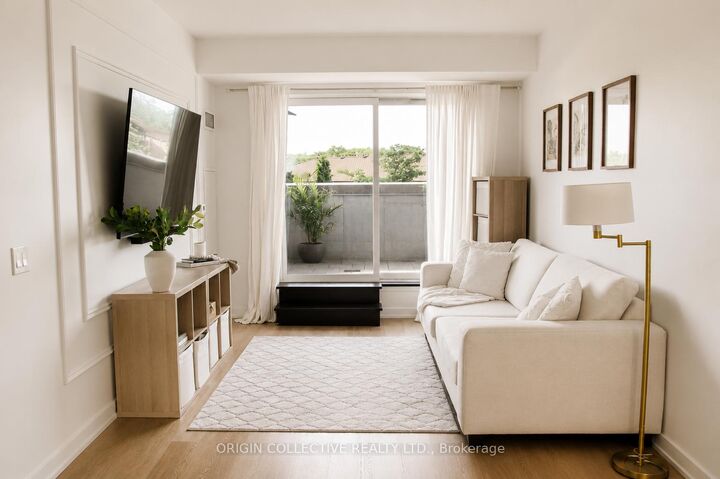
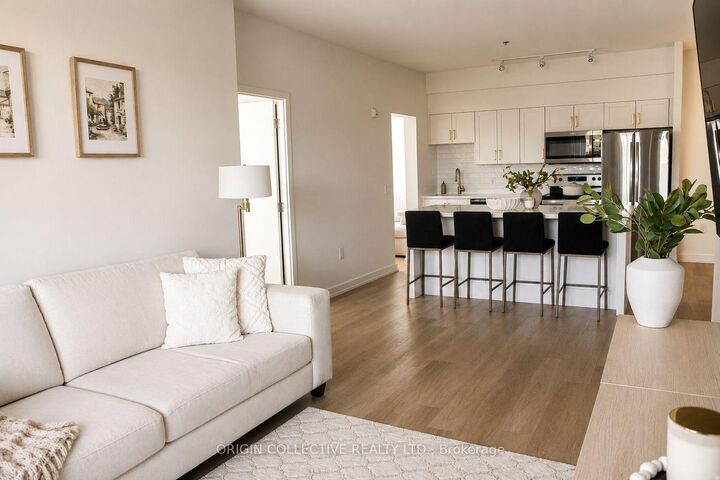
Welcome to 430 Essa Rd, A rare opportunity to lease an exceptional 2-bedroom + den, 2-bathroom suite offering an impressive 1,552 sq. ft. of total living space (997 sq. ft. interior + an incredible 555 sq. ft. private outdoor terrace). Thoughtfully designed with an open-concept layout, this bright and modern home features a stylish kitchen with a large centre island, quartz countertops, stainless steel appliances, and ample storage, flowing seamlessly into the spacious living and dining areas. The versatile den is ideal for a home office or guest space, while the generous primary suite offers a private ensuite and excellent closet space. Step outside to your expansive terrace-perfect for entertaining, outdoor dining, lounging, or BBQing-creating a true extension of your living space. Residents also enjoy access to premium building amenities, including a fitness centre and party/lounge room. The unit includes 1 parking space, with a second parking space available for at an additional cost. For added convenience, the suite can also be available fully furnished for an additional cost (please reach out for more details). Ideally located close to shopping, restaurants, parks, transit, and commuter routes, this is modern condo living with an exceptional amount of indoor and outdoor space.

MLS®:
S13539634
Type
Rental
Style
1 Storey/Apt
County
Simcoe County
Community
Holly

Listed By

Origin Collective Realty Ltd.
Source
PropTX - IDX
Last checked Jul 8 2026 at 9:25 PM GMT+0000
Bathroom Details
Interior Features
  • Primary Bedroom - Main Floor
Heating and Cooling
  • Forced Air
  • Central Air
Exterior Features
  • Brick
Utility Information
  • Fuel: Gas
  • Energy: Energy Certificate: No
Garage
  • Attached
Stories
  • 1
Location
   
Calculate drive times to this property
 
Powered by INRIX® Drive Time

Powered by Walk Score®
Disclaimer: Copyright 2026 Toronto IDX. All rights reserved. This information is deemed reliable, but not guaranteed. The information being provided is for consumers’ personal, non-commercial use and may not be used for any purpose other than to identify prospective properties consumers may be interested in purchasing. Data last updated 7/8/26 14:25

