

Listing Courtesy of: PropTX - IDX / Listed By: Faris Team Real Estate Brokerage
44 Hadden Crescent Barrie, ON L4M 6G6
Active
$599,000 (CAD)
OPEN HOUSE TIMES
-
OPENSat, Jul 1812 noon - 2:00 pm

Description
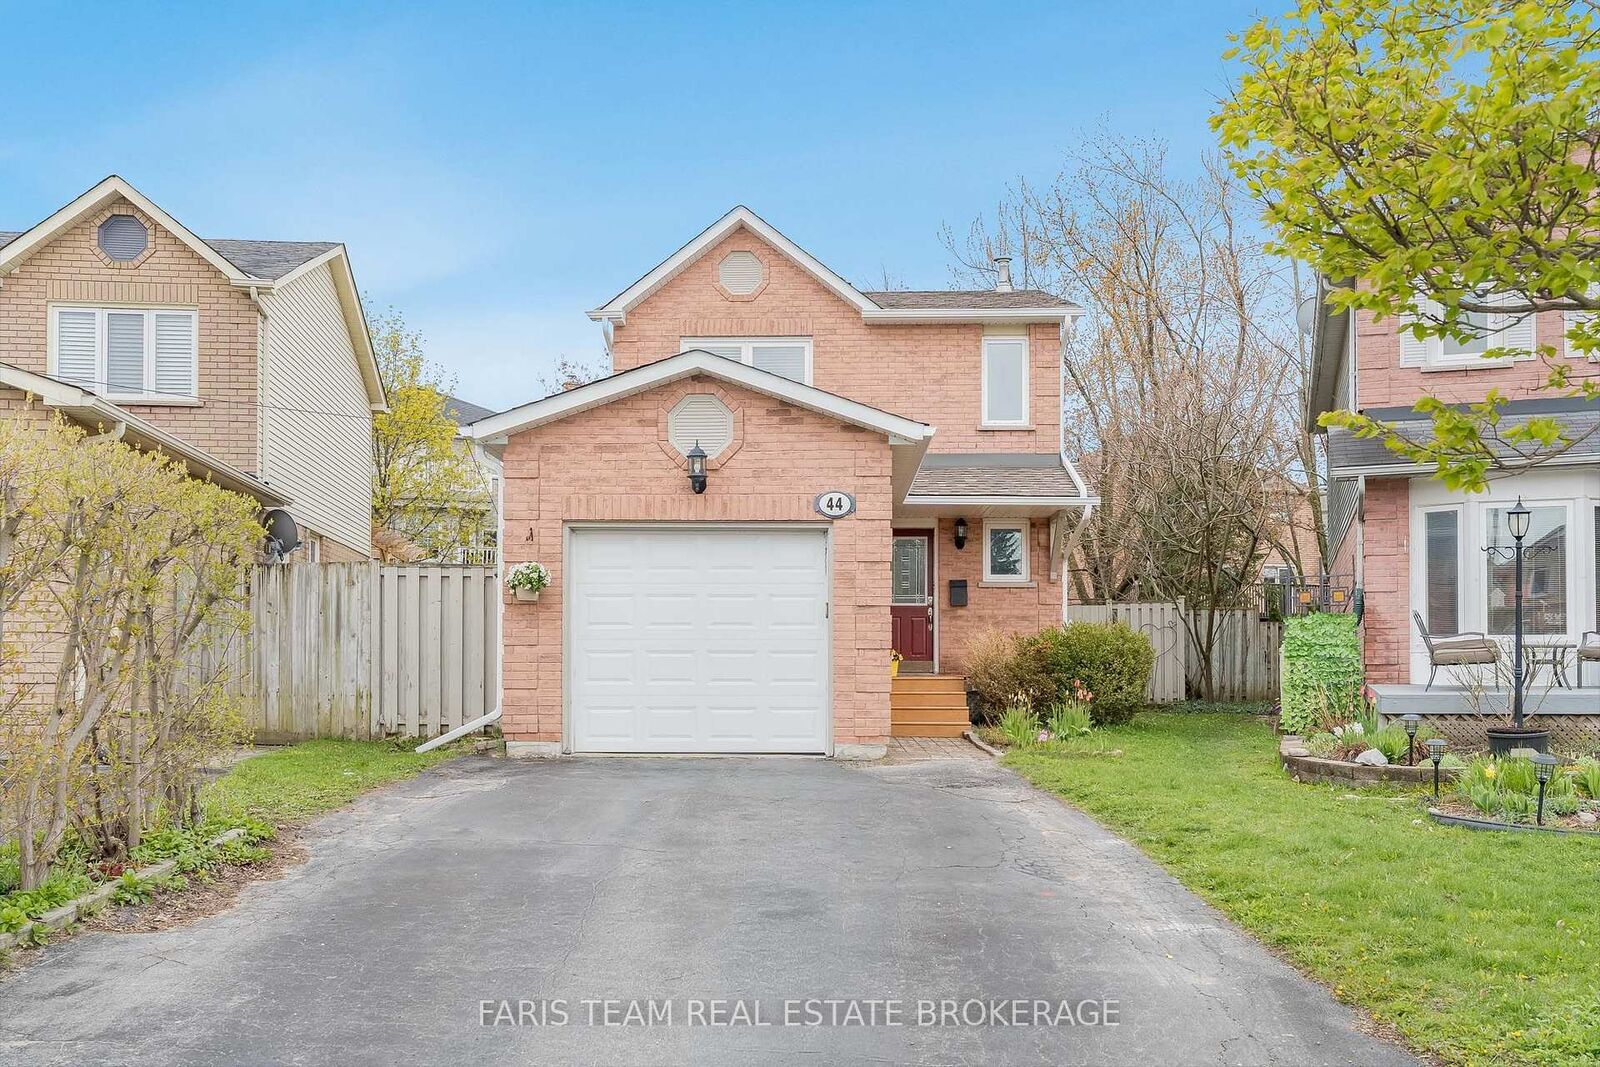
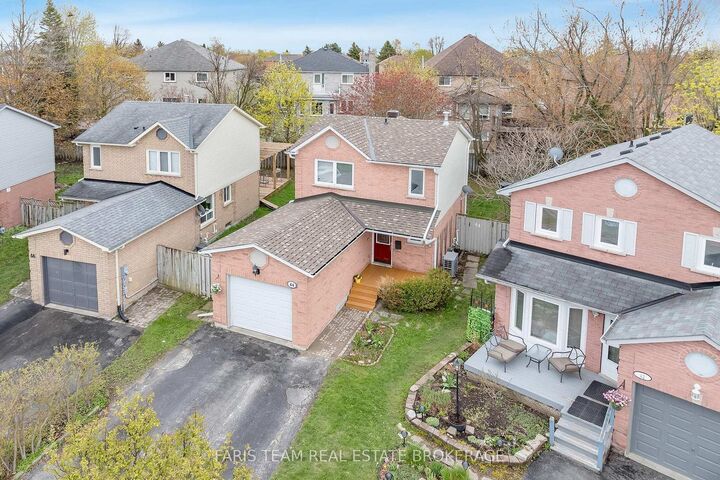
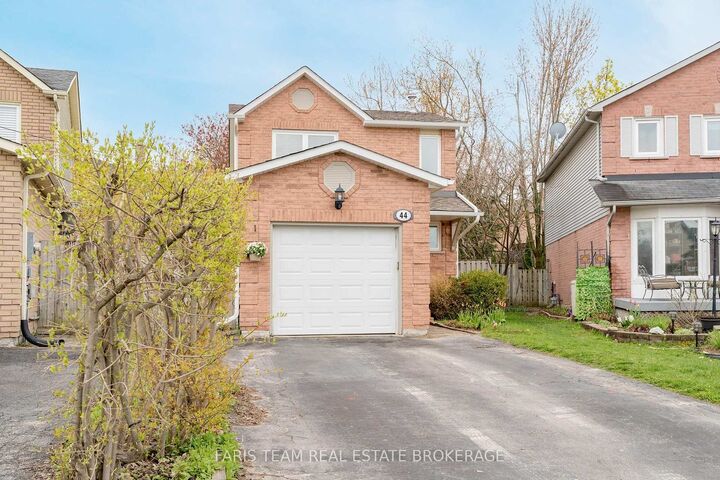
Top 5 Reasons You Will Love This Home: 1) Well-maintained 2-storey home offering a practical and functional layout designed for comfortable everyday living, making it an excellent opportunity for first-time buyers, young families, or those looking to downsize without sacrificing space or convenience 2) Thoughtfully designed with three bedrooms, one full bathroom, and two powder rooms, plus a fully finished basement, providing flexible living spaces ideal for growing families, entertaining, or working comfortably from home 3) Finished basement adds valuable living space with an open-concept family room, separate den perfect for a home office, playroom, or guest area, and a convenient laundry room to enhance everyday functionality 4) Enjoy peace of mind with major updates already completed, including a new roof, eaves, soffit, and fascia completed in 2025, along with the addition of a tankless hot water heater and heat pump in 2021, while the fully fenced backyard offers a large deck and generous greenspace for children, pets, and outdoor entertaining 5) Ideally located in Barrie's desirable north end, this brick-front home features a built-in single-car garage, parking for up to five vehicles, and is just moments from Cartwright Park, schools, public transit, shopping, and a wide range of everyday amenities, creating an exceptional lifestyle for busy households. 1,289 above grade sq.ft. plus a finished basement.
MLS®:
S13565614
S13565614
Taxes
$3,967(2025)
$3,967(2025)
Type
Single-Family Home
Single-Family Home
Style
2-Storey
2-Storey
County
Simcoe County
Simcoe County
Community
Cundles East
Cundles East
Listed By
Faris Team Real Estate Brokerage
Source
PropTX - IDX
Last checked Jul 16 2026 at 6:09 AM GMT+0000
PropTX - IDX
Last checked Jul 16 2026 at 6:09 AM GMT+0000
Bathroom Details
Interior Features
- Water Softener
- Sump Pump
- On Demand Water Heater
Property Features
- Foundation: Concrete
Heating and Cooling
- Forced Air
- Other
Basement Information
- Finished
- Full
Pool Information
- None
Exterior Features
- Vinyl Siding
- Brick Front
- Roof: Asphalt Shingle
Utility Information
- Sewer: Sewer
- Fuel: Gas
- Energy: Energy Certificate: No
Garage
- Built-In
Parking
- Private Double
Stories
- 2
Location
Disclaimer: Copyright 2026 Toronto IDX. All rights reserved. This information is deemed reliable, but not guaranteed. The information being provided is for consumers’ personal, non-commercial use and may not be used for any purpose other than to identify prospective properties consumers may be interested in purchasing. Data last updated 7/15/26 23:09

