51 Davies Crescent Barrie, ON L4M 2M4
Listing Courtesy of: PropTX - IDX / Listed By: Faris Team Real Estate Brokerage

  51 Davies Crescent Barrie, ON L4M 2M4

Active
$562,360 (USD)

4
BED
2
BATH
1500-2000
SQFT

Description

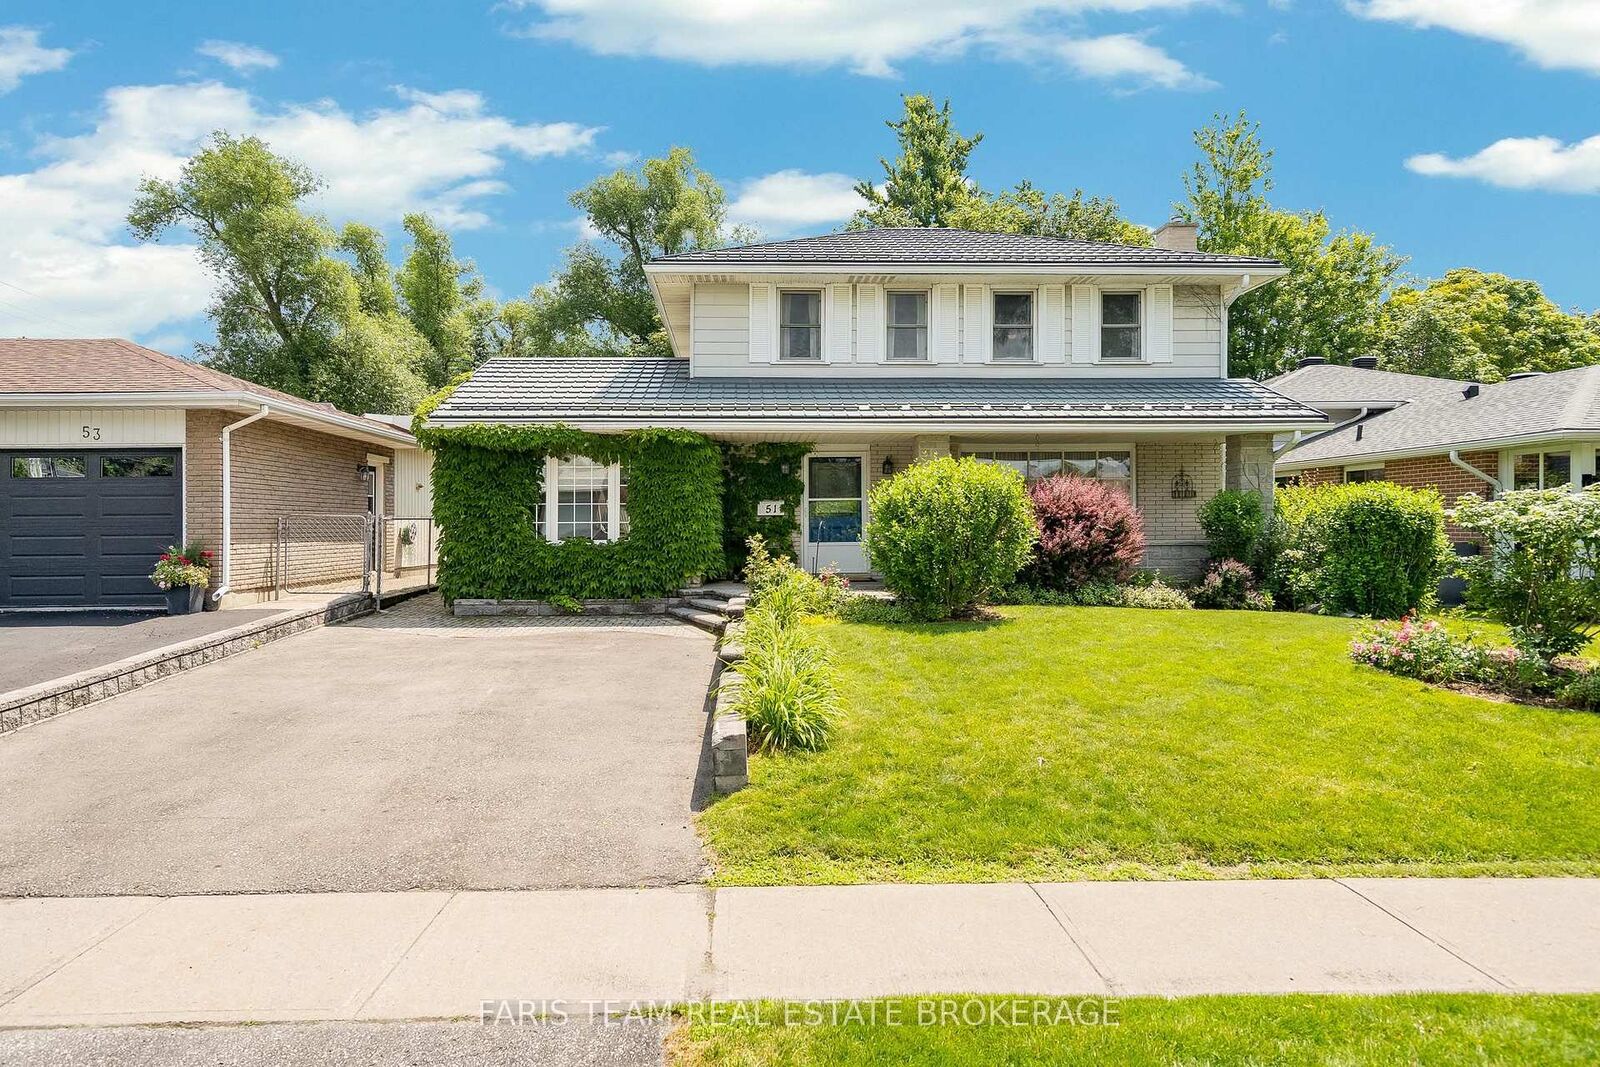
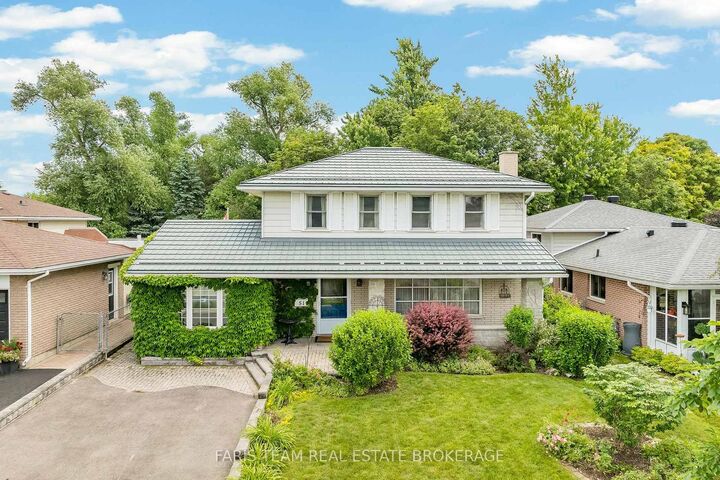
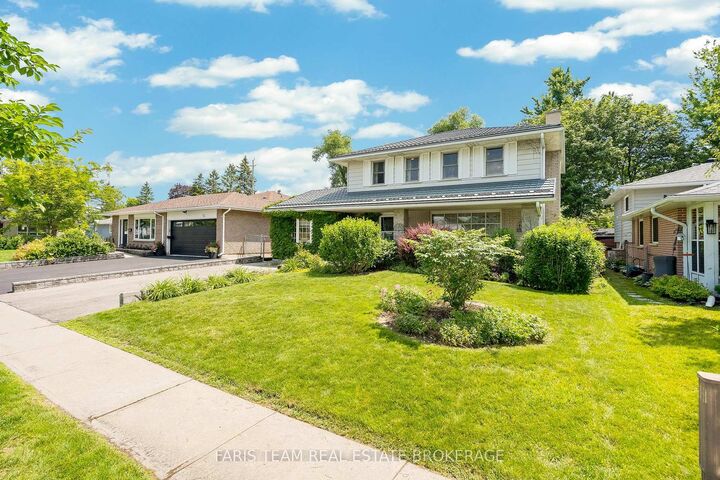
Top 5 Reasons You Will Love This Home: 1) Well-built family home with endless potential to make it your own, nestled in a desirable neighbourhood, this solidly built home presents the perfect opportunity to add your personal touch, featuring mature gardens, a durable steel roof, and a welcoming covered front porch that enhances its curb appeal and charm 2) At the heart of the home is a bright and welcoming great room filled with natural light, serving as a comfortable gathering space in every season, with garden doors leading to the backyard 3) Private mature yard made for everyday enjoyment, the well-tended low-maintenance outdoor space offers a beautiful balance of sun, shade and privacy, perfect for relaxing, playing, dining, gardening or entertaining, while two sheds provide convenient storage for tools and outdoor essentials 4) A neighbourhood that truly functions like a community, offering the support of a well-established area with nearby shopping, dining, medical care, public transportation, parks, schools and excellent commuter routes 5) Flexible living space for today's lifestyle, the converted garage provides versatile flex space with potential for a bedroom, home office, art studio, study, gym, playroom or home business, while the partially finished basement extends the living area further with a cozy family room and fireplace. 1,977 above grade sq.ft. plus a partially finished basement.

MLS®:
S13570378
Taxes
$4,814(2025)
Type
Single-Family Home
Style
2-Storey
County
Simcoe County
Community
Grove East

Listed By

Faris Team Real Estate Brokerage
Source
PropTX - IDX
Last checked Jul 17 2026 at 5:04 AM GMT+0000
Bathroom Details
Interior Features
  • Storage
  • On Demand Water Heater
Property Features
  • Fireplace: Natural Gas
  • Foundation: Concrete
Heating and Cooling
  • Radiant
  • Other
Basement Information
  • Full
  • Partially Finished
Pool Information
  • None
Exterior Features
  • Brick
  • Aluminum Siding
  • Roof: Metal
Utility Information
  • Sewer: Sewer
  • Fuel: Gas
  • Energy: Energy Certificate: No
Garage
  • None
Parking
  • Private Double
Stories
  • 2
Location
   
Calculate drive times to this property
 
Powered by INRIX® Drive Time

Powered by Walk Score®
Disclaimer: Copyright 2026 Toronto IDX. All rights reserved. This information is deemed reliable, but not guaranteed. The information being provided is for consumers’ personal, non-commercial use and may not be used for any purpose other than to identify prospective properties consumers may be interested in purchasing. Data last updated 7/16/26 22:04

