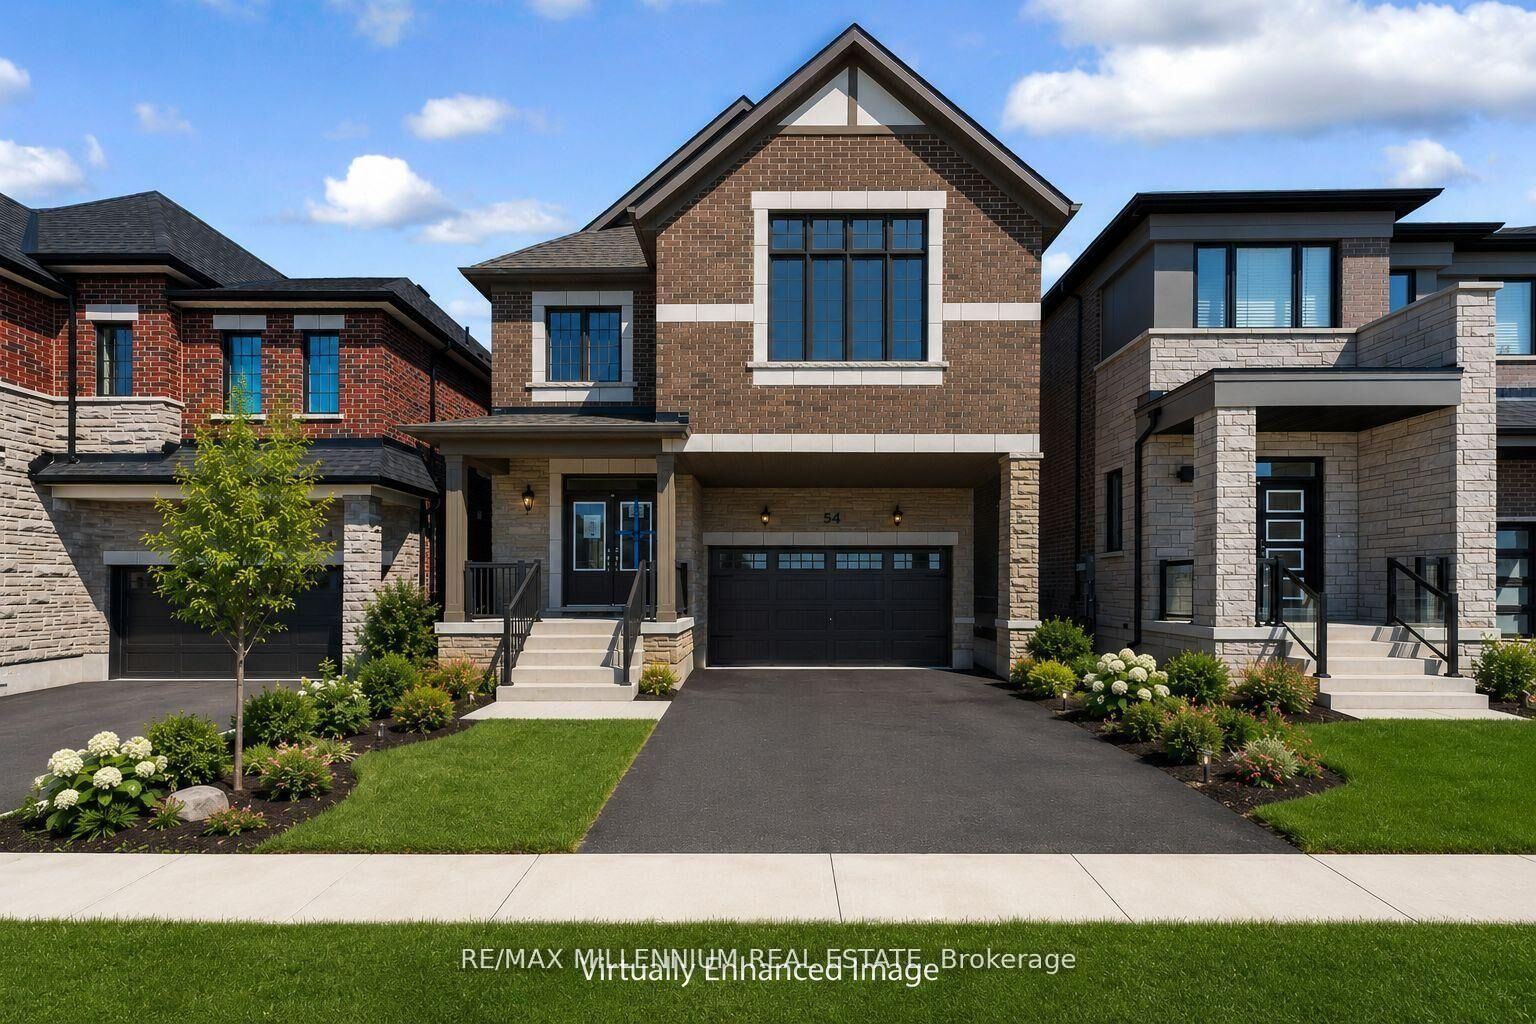
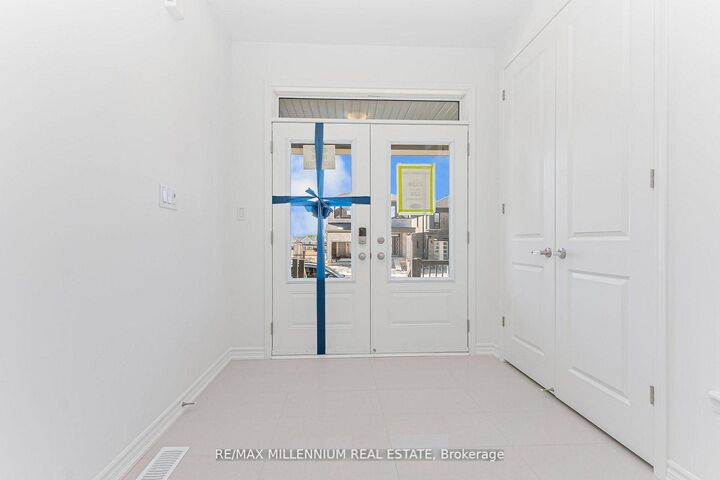
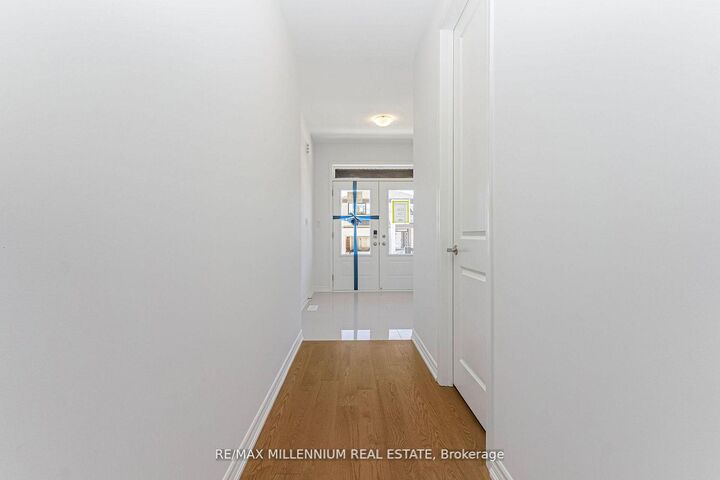
54 Gretzky Avenue Barrie, ON L9J 1A8
Listing Courtesy of: PropTX - IDX / Listed By: Re/Max Millennium Real Estate

  54 Gretzky Avenue Barrie, ON L9J 1A8

Active
$640,033 (USD)
5
BED
4
BATH
2500-3000
SQFT

Description

BRAND-NEW HOME WITH NEARLY 2,800 SQ FT, MODERN DESIGN, & ENERGY-EFFICIENT HOUSE! This stunning Detached home offers a RARE 5 Bedroom, 3.5 Bathroom layout with a double-car garage. An exceptional opportunity in a neighbourhood where very few homes offer this much space. Designed to impress, the home features 9-ft ceilings on both floors, upgraded tall doors, an elegant oak staircase, and a bright open-concept layout perfect for modern family living.The Chef Inspired kitchen with quartz countertops, crown moulding cabinetry, a spacious breakfast area, and a walk-in pantry, while the expansive great room with an electric fireplace creates the perfect space for entertaining and everyday comfort. No rental equipment in the house.Upstairs, discover 5 bedrooms, including a luxurious primary retreat with Bath Oasis and a second bedroom with its own private ensuite-ideal for multi generational living or guests. Quartz countertops elevate every bathroom throughout the home.Located in one of South Barrie's fastest-growing communities, close to Barrie South GO, Highway 400, schools, parks, shopping, Costco, and Park Place. Backed by a 7-Year Tarion Warranty, this move-in-ready home delivers the perfect blend of luxury, functionality, and long-term value for growing families.

MLS®:
S13572118
Type
Single-Family Home
Style
2-Storey
County
Simcoe County
Community
Rural Barrie Southeast

Listed By

Re/Max Millennium Real Estate
Source
PropTX - IDX
Last checked Jul 17 2026 at 5:18 AM GMT+0000
Bathroom Details
Interior Features
  • Water Heater Owned
  • Erv/Hrv
Property Features
  • Fireplace: Electric
  • Foundation: Concrete
Heating and Cooling
  • Forced Air
  • None
Basement Information
  • Unfinished
Pool Information
  • None
Exterior Features
  • Brick
  • Roof: Asphalt Shingle
Utility Information
  • Sewer: Sewer
  • Fuel: Gas
  • Energy: Energy Certificate: No
Garage
  • Attached
Stories
  • 2
Location
   
Calculate drive times to this property
 
Powered by INRIX® Drive Time

Powered by Walk Score®
Disclaimer: Copyright 2026 Toronto IDX. All rights reserved. This information is deemed reliable, but not guaranteed. The information being provided is for consumers’ personal, non-commercial use and may not be used for any purpose other than to identify prospective properties consumers may be interested in purchasing. Data last updated 7/16/26 22:18

