60 Fairlane Avenue Barrie, ON L9J 0M9
Listing Courtesy of: PropTX - IDX / Listed By: Re/Max Hallmark Peggy Hill Group Realty

  60 Fairlane Avenue Barrie, ON L9J 0M9

Active
$1,951 (USD)
4
BED
3
BATH
700-1100
SQFT

Description

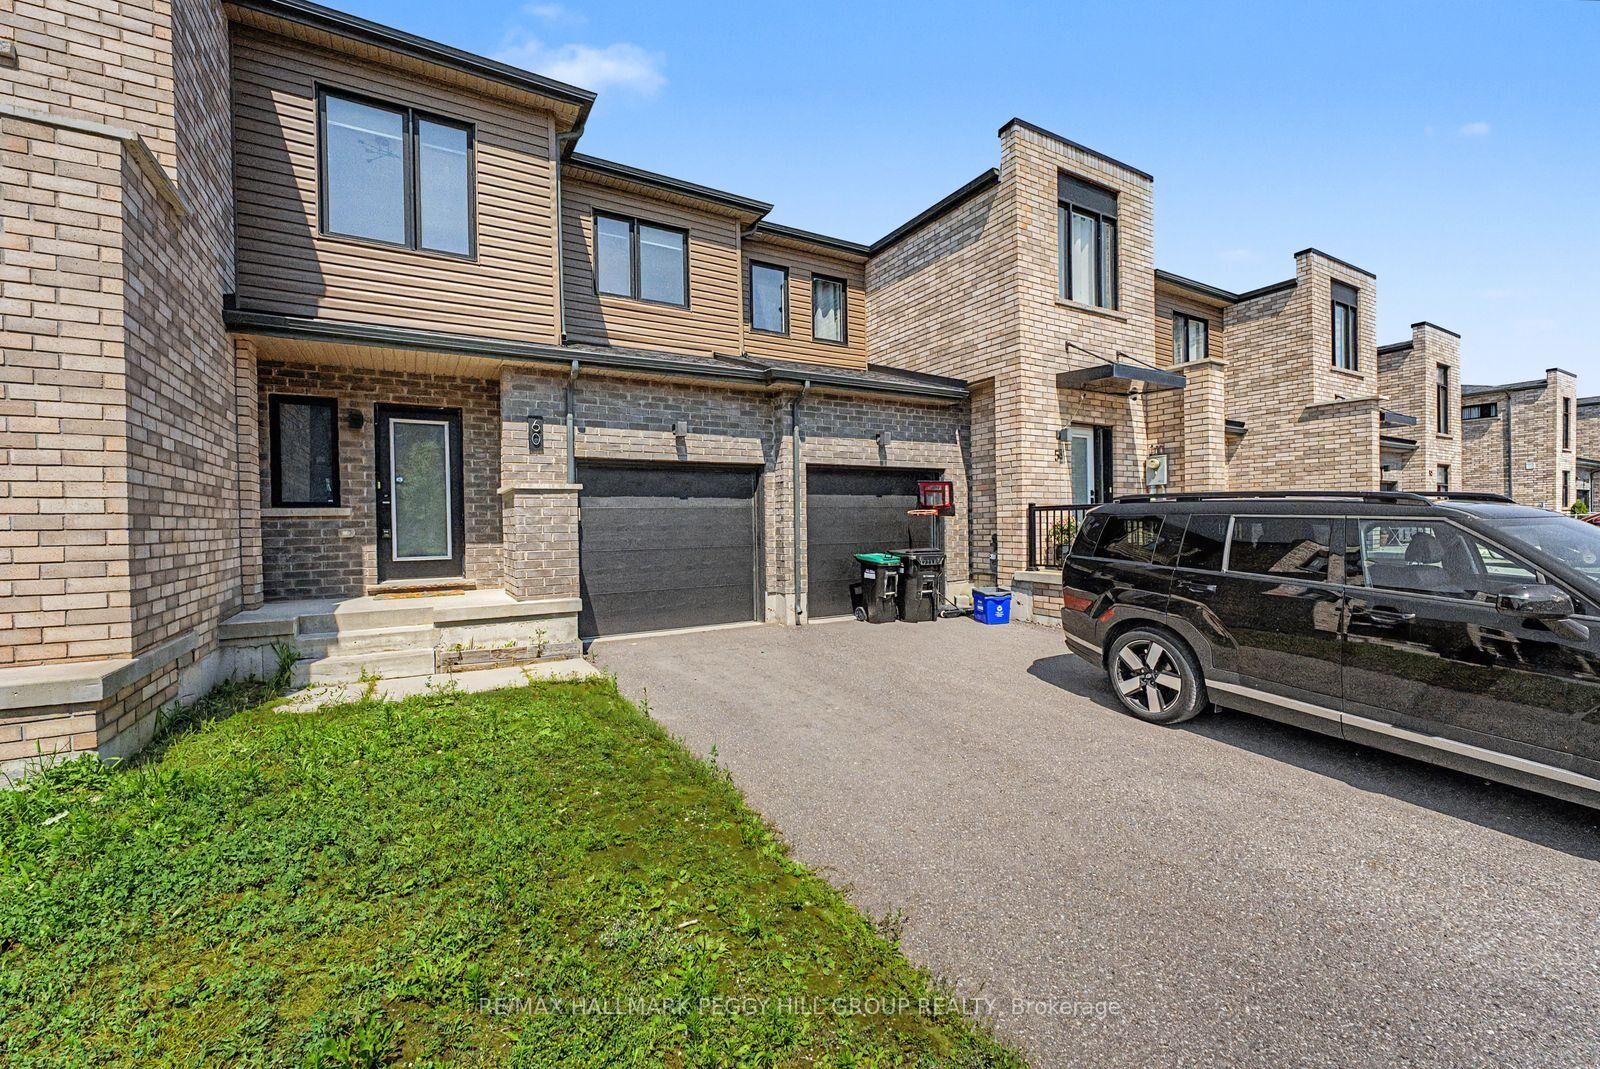
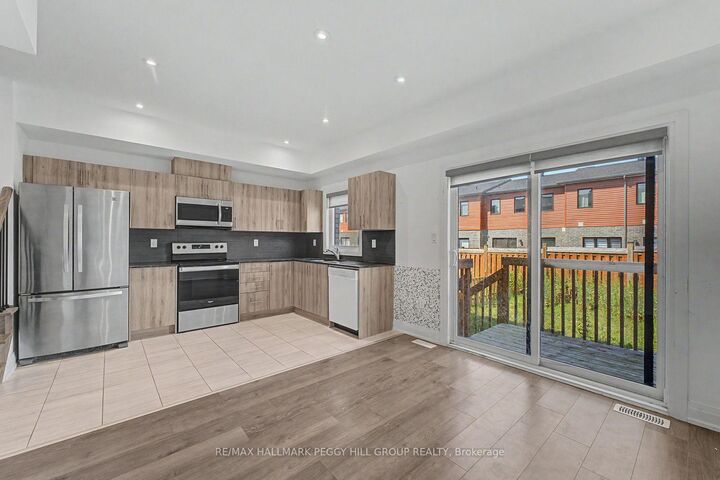
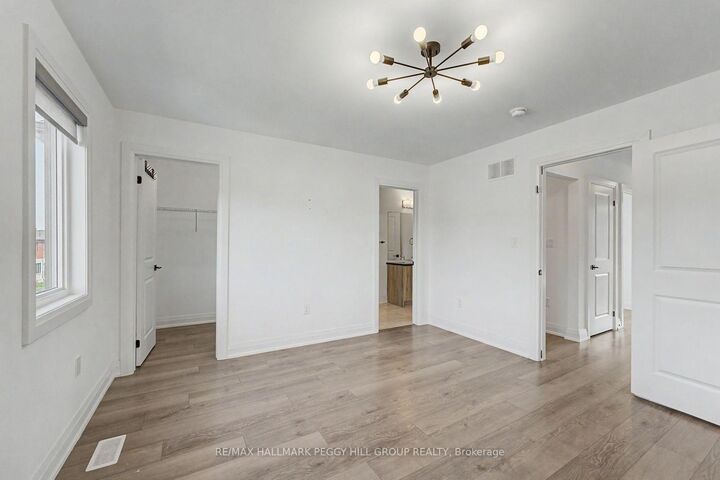
TOWNHOME FOR LEASE WITH A FINISHED BASEMENT, FENCED YARD & WALKABLE ACCESS TO THE GO STATION! This modern 2-storey townhome for lease offers an open-concept main level with a stylish kitchen featuring wood-tone cabinetry, dark counters, a tiled backsplash, tile flooring and recessed lighting. The adjoining living and dining area opens to the back deck and fenced yard, creating a natural spot for summer meals and time outdoors. A powder room completes the main floor, while the second level features a primary bedroom with a walk-in closet and semi-ensuite access to the 4-piece bathroom, along with laundry conveniently located near the bedrooms. The finished basement adds valuable bonus space for a rec room, office or workout area, along with a contemporary 3-piece bathroom featuring a glass shower, rainfall showerhead, patterned tile flooring and matte black accents. Window coverings are already in place, and the attached garage includes inside entry and a garage door opener, with one additional parking space in the driveway. Set in southeast Barrie within walking distance of the GO Station and close to grocery stores, dining, schools, parks, trails and the library, this lease keeps commuting and daily errands within easy reach.

MLS®:
S13616502
Type
Rental
Style
2-Storey
County
Simcoe County
Community
Painswick South

Listed By

Re/Max Hallmark Peggy Hill Group Realty
Source
PropTX - IDX
Last checked Jul 30 2026 at 2:48 AM GMT+0000
Bathroom Details
Interior Features
  • Built-In Oven
  • Water Heater
  • Auto Garage Door Remote
Property Features
  • Foundation: Poured Concrete
Heating and Cooling
  • Forced Air
  • Central Air
Basement Information
  • Finished
  • Full
Pool Information
  • None
Exterior Features
  • Brick
  • Vinyl Siding
  • Roof: Asphalt Rolled
Utility Information
  • Sewer: Sewer
  • Fuel: Gas
  • Energy: Energy Certificate: No
Garage
  • Attached
Parking
  • Private
  • Inside Entry
Stories
  • 2
Location
   
Calculate drive times to this property
 
Powered by INRIX® Drive Time

Powered by Walk Score®
Disclaimer: Copyright 2026 Toronto IDX. All rights reserved. This information is deemed reliable, but not guaranteed. The information being provided is for consumers’ personal, non-commercial use and may not be used for any purpose other than to identify prospective properties consumers may be interested in purchasing. Data last updated 7/29/26 19:48

