73 Eugenia Street Main Barrie, ON L4M 1P9
Listing Courtesy of: PropTX - IDX / Listed By: Royal Lepage Our Neighbourhood Realty

  73 Eugenia Street Main Barrie, ON L4M 1P9

Active
$2,050 (CAD)
3
BED
1
BATH
700-1100
SQFT

Description

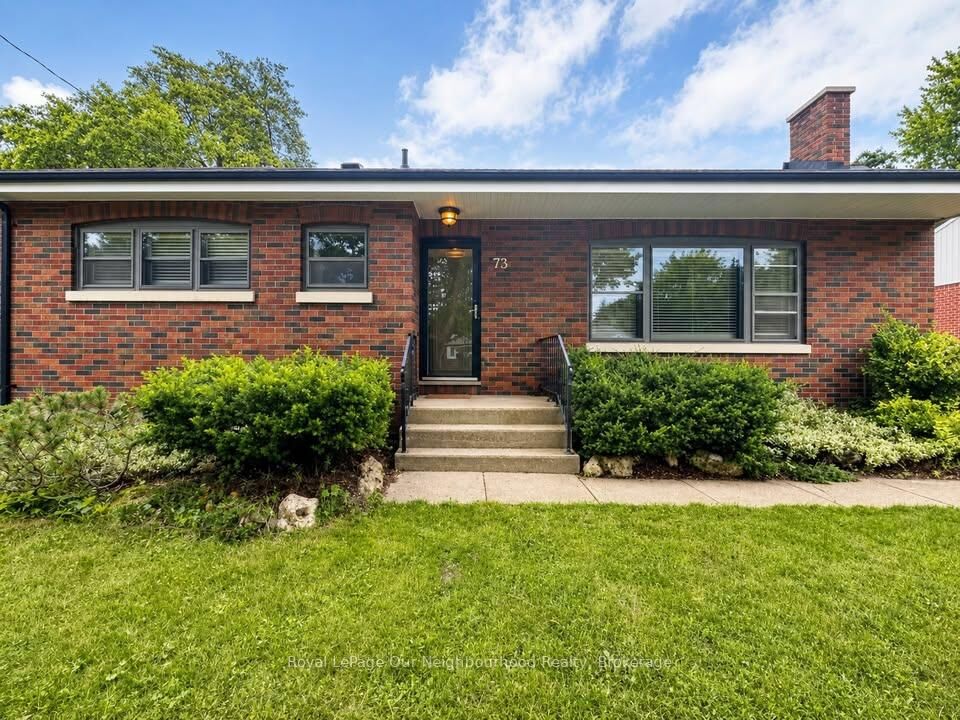
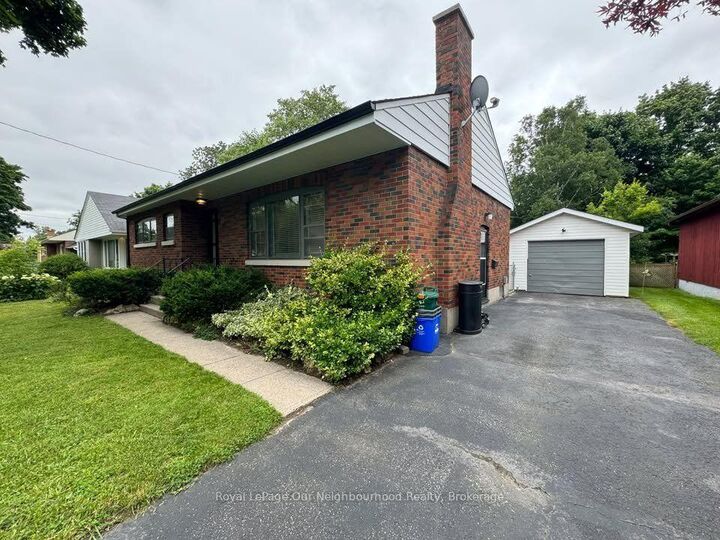
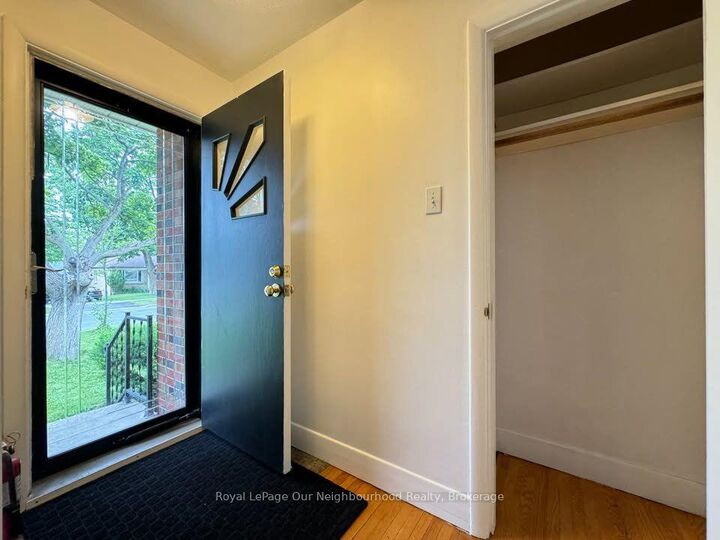
Spacious 3-bedroom, 1-bathroom main-floor unit with attached garage available for lease in a desirable central Barrie neighbourhood. This bright and well-maintained home offers a functional layout ideal for families or professionals, just minutes from downtown Barrie, the waterfront, parks, schools, shopping, restaurants, public transit, and the Barrie Public Library.The main floor features a spacious living room, three generously sized bedrooms with ample closet space, and a well-equipped kitchen with full-size appliances, plenty of cabinetry, and space for a dining table. Step outside to a large private deck, perfect for relaxing, entertaining, or enjoying summer BBQs.Additional features include an attached garage for storage, two parking spaces, and the convenience of a private in-suite washer and dryer.Tenant is responsible for heat, hydro, water, and internet.Basement is not included except for access to the laundry area. The landlord retains a separate storage area in the basement and reserves the right to use one or two driveway parking spaces for a vehicle and trailer during occasional visits. The backyard is private and may be available for occasional use with the landlord's approval.Enjoy spacious living in a prime Barrie location with easy access to Highway 400, GO Transit, Kempenfelt Bay, Centennial Beach, downtown amenities, and everyday conveniences.

MLS®:
S13546020
Type
Rental
Style
Bungalow
County
Simcoe County
Community
City Centre

Listed By

Royal Lepage Our Neighbourhood Realty
Source
PropTX - IDX
Last checked Jul 11 2026 at 5:38 AM GMT+0000
Bathroom Details
Interior Features
  • None
Property Features
  • Foundation: Concrete
Heating and Cooling
  • Radiant
  • Window Unit(s)
Basement Information
  • Finished
  • Full
Pool Information
  • None
Exterior Features
  • Brick
  • Roof: Shingles
Utility Information
  • Sewer: Sewer
  • Fuel: Gas
  • Energy: Energy Certificate: No
Garage
  • Detached
Parking
  • Lane
Stories
  • 1
Location
   
Calculate drive times to this property
 
Powered by INRIX® Drive Time

Powered by Walk Score®
Disclaimer: Copyright 2026 Toronto IDX. All rights reserved. This information is deemed reliable, but not guaranteed. The information being provided is for consumers’ personal, non-commercial use and may not be used for any purpose other than to identify prospective properties consumers may be interested in purchasing. Data last updated 7/10/26 22:38

